This stunning one-story gem checks every box! Featuring 4 spacious bedrooms, 3 FULL baths, and a thoughtfully designed open floor plan, this home is made for both everyday living and entertaining. From the moment you step through the door, the welcoming foyer draws you into a bright and airy main living area dressed in luxurious vinyl plank floors, recessed lighting, and blinds throughout. The chef's kitchen is the heart of the home, boasting a large granite island, white cabinetry, subway tile backsplash, stainless steel appliances, and gas cooking. The Owner's Suite is privately tucked away and offers a bay window, soaring ceilings, a spa-like bath with garden tub and stand-up shower, and a massive walk-in closet. The water softener, washer & dryer conveys - one less thing to worry about! Outside, enjoy a beautiful stone and brick front exterior, a covered back patio, and a backyard complete with sod and irrigation, perfect for relaxing or hosting. Zoned to SCUISD and just minutes from RAFB. Come see it before it's gone!
For sale
Price cut: $6K (8/24)
$359,000
12418 BELFORT PT, Schertz, TX 78154
4beds
1,797sqft
Single Family Residence
Built in 2018
6,011 Square Feet Lot
$354,100 Zestimate®
$200/sqft
$42/mo HOA
What's special
Gas cookingWelcoming foyerRecessed lightingStainless steel appliancesBlinds throughoutLarge granite islandLuxurious vinyl plank floors
- 61 days
- 112
- 17
Zillow last checked:
Listing updated:
Listed by:
Kelsey Tucker TREC #837405 (210) 818-8430,
Real Broker, LLC
Source: LERA MLS,MLS#: 1995828
Facts & features
Interior
Bedrooms & bathrooms
- Bedrooms: 4
- Bathrooms: 3
- Full bathrooms: 3
Primary bedroom
- Features: Walk-In Closet(s), Ceiling Fan(s), Full Bath
- Area: 240
- Dimensions: 16 x 15
Bedroom 2
- Area: 121
- Dimensions: 11 x 11
Bedroom 3
- Area: 110
- Dimensions: 11 x 10
Bedroom 4
- Area: 110
- Dimensions: 11 x 10
Primary bathroom
- Features: Tub/Shower Separate, Double Vanity
- Area: 88
- Dimensions: 11 x 8
Dining room
- Area: 182
- Dimensions: 14 x 13
Family room
- Area: 208
- Dimensions: 16 x 13
Kitchen
- Area: 196
- Dimensions: 14 x 14
Heating
- Central, Natural Gas
Cooling
- Central Air
Appliances
- Included: Washer, Dryer, Cooktop, Microwave, Range, Gas Cooktop, Dishwasher, Water Softener Owned, Gas Water Heater
- Laundry: Washer Hookup, Dryer Connection
Features
- One Living Area, Liv/Din Combo, Kitchen Island, Breakfast Bar, Utility Room Inside, 1st Floor Lvl/No Steps, Open Floorplan, High Speed Internet, All Bedrooms Downstairs, Walk-In Closet(s), Master Downstairs, Ceiling Fan(s)
- Flooring: Carpet, Ceramic Tile
- Has basement: No
- Has fireplace: No
- Fireplace features: Not Applicable
Interior area
- Total interior livable area: 1,797 sqft
Property
Parking
- Total spaces: 2
- Parking features: Two Car Garage
- Garage spaces: 2
Features
- Levels: One
- Stories: 1
- Patio & porch: Patio, Covered
- Exterior features: Rain Gutters
- Pool features: None
- Fencing: Privacy
Lot
- Size: 6,011 Square Feet
- Features: Curbs, Sidewalks, Streetlights
Details
- Parcel number: 050573020410
Construction
Type & style
- Home type: SingleFamily
- Property subtype: Single Family Residence
Materials
- Brick, Fiber Cement, Radiant Barrier
- Foundation: Slab
- Roof: Composition
Condition
- As-Is,Pre-Owned
- New construction: No
- Year built: 2018
Details
- Builder name: Liberty Home Builders
Utilities & green energy
- Electric: CPS
- Sewer: Sewer System
- Water: Schertz, Water System
- Utilities for property: City Garbage service
Community & HOA
Community
- Features: None
- Security: Smoke Detector(s)
- Subdivision: Rhine Valley
HOA
- Has HOA: Yes
- HOA fee: $250 semi-annually
- HOA name: RHINE VALLEY HOMEOWNERS ASSOCIATION, INC.
Location
- Region: Schertz
Financial & listing details
- Price per square foot: $200/sqft
- Tax assessed value: $315,100
- Annual tax amount: $7,296
- Price range: $359K - $359K
- Date on market: 6/28/2026
- Cumulative days on market: 61 days
- Listing terms: Conventional,FHA,VA Loan,Cash
- Road surface type: Paved
Estimated market value
$354,100
$336,000 - $372,000
$1,833/mo
Price history
| Date | Event | Price |
|---|---|---|
| 8/24/2026 | Price change | $359,000-1.6%$200/sqft |
Source:  LERA MLS #1995828 Report a problem LERA MLS #1995828 Report a problem | ||
| 6/28/2026 | Listed for sale | $365,000+15.9%$203/sqft |
Source: LERA MLS #1995828 Report a problem | ||
| 7/26/2022 | Sold | -- |
Source: LERA MLS #1616697 Report a problem | ||
| 6/28/2022 | Pending sale | $314,900$175/sqft |
Source: LERA MLS #1616697 Report a problem | ||
| 6/23/2022 | Contingent | $314,900$175/sqft |
Source: LERA MLS #1616697 Report a problem | ||
| 6/22/2022 | Price change | $314,900-4.5%$175/sqft |
Source: LERA MLS #1616697 Report a problem | ||
| 6/9/2022 | Price change | $329,900-3%$184/sqft |
Source: LERA MLS #1610089 Report a problem | ||
| 6/3/2022 | Price change | $340,000-1.4%$189/sqft |
Source: LERA MLS #1610089 Report a problem | ||
| 5/27/2022 | Listed for sale | $345,000$192/sqft |
Source: LERA MLS #1610089 Report a problem | ||
| 6/15/2018 | Sold | -- |
Source: LERA MLS #1304663 Report a problem | ||
Public tax history
| Year | Property taxes | Tax assessment |
|---|---|---|
| 2025 | $2,343 -1.2% | $315,100 -1.2% |
| 2024 | $2,371 -5.9% | $319,000 -5.9% |
| 2023 | $2,521 | $339,060 +25.4% |
| 2022 | -- | $270,314 +10% |
| 2021 | $1,610 | $245,740 +8.6% |
| 2020 | $1,610 -70.4% | $226,340 |
| 2019 | $5,441 | $226,340 +590.1% |
| 2018 | $5,441 +469.9% | $32,800 -6.3% |
| 2017 | $955 | $35,000 |
Find assessor info on the county website
Monthly payment
Est. payment
Payment breakdown
Explore the cost of this home by adjusting the details. Changes won't be saved.Climate risks
Neighborhood: 78154
Nearby schools
Schools provided by the listing agent
- Elementary: Rose Garden
- Middle: Corbett
- High: Clemens
- District: Schertz-Cibolo-Universal City Isd
Source: LERA MLS. This data may not be complete. We recommend contacting the local school district to confirm school assignments for this home.
Similar homes
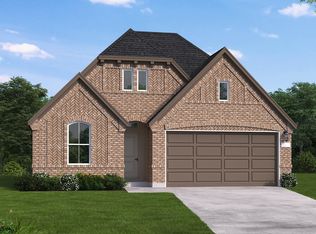
- $369,9905 bd3 ba2.5k sqft312 BLACK RIV, Cibolo, TX 78108For Sale
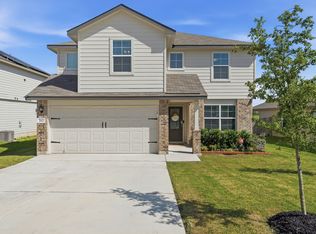
 MLS ID #2002943, Stanton Loggins TREC #804730, eXp Realty. LERA MLS
 - $329,9004 bd3 ba2.4k sqft7402 Derby Vis, Selma, TX 78154For Sale
 MLS ID #1997717, Jessica Martinez TREC #719338, JLA Realty. LERA MLS
 - $364,0004 bd2 ba1.7k sqft3000 Toscana Way, Schertz, TX 78154For Sale
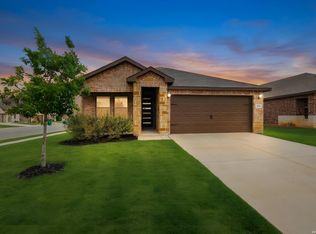 MLS ID #1959836, Shane Neal TREC #608871, eXp Realty. LERA MLS
 - $339,8003 bd2 ba1.6k sqft9427 Hidden Stone, Schertz, TX 78154New Construction
 LERA MLS
 - $379,0004 bd3 ba2.4k sqft529 Saddle Gln, Cibolo, TX 78108For SaleMLS ID #1991808, Shane Brysch TREC #668671, LPT Realty LLC. LERA MLS
- $382,9744 bd3 ba1.8k sqft12125 Vine Blossom, Schertz, TX 78154For SaleMLS ID #1950106, Scott Peck TREC #661260, JB Goodwin, REALTORS. LERA MLS
- $314,6004 bd2 ba1.7k sqft808 Red River, Cibolo, TX 78108For SaleMLS ID #1999859, Ana Martinez TREC #728812, Kuper Sotheby's Int'l Realty. LERA MLS
- $369,0005 bd3 ba2.2k sqft3315 Junction Bay, Converse, TX 78109For SaleMLS ID #2004243, Bettina Davis TREC #667041, 1st Choice Realty Group. LERA MLS
- $327,0003 bd2 ba1.5k sqft3095 Mondavi, Schertz, TX 78154For SaleMLS ID #1996955, Emanuel Magana TREC #704539, Texas Relocation Experts. LERA MLS
- $350,0004 bd3 ba2.3k sqft6122 Lowrie Block, San Antonio, TX 78239For SaleMLS ID #1995133, Richard Smith TREC #672161, eXp Realty. LERA MLS
- $469,0004 bd3 ba2.4k sqft824 FOXBROOK WAY, Cibolo, TX 78108For SaleMLS ID #2011662, Isabel Duran TREC #700424, RE/MAX Preferred, REALTORS. LERA MLS
- $400,0004 bd3 ba2.5k sqft340 Cortijo, Cibolo, TX 78108For SaleMLS ID #1994660, Rachelle Slater TREC #703476, Keller Williams Heritage. LERA MLS
- $380,0004 bd3 ba2.6k sqft304 Saddle Dawn, Cibolo, TX 78108For SaleMLS ID #1991919, Rose Snow TREC #421056, BHHS PenFed Realty. LERA MLS
- $345,9994 bd3 ba2.2k sqft320 Shelton Pass, Cibolo, TX 78108For SaleMLS ID #1938105, Veronica Montez TREC #768402, JB Goodwin, REALTORS. LERA MLS
- $369,4285 bd3 ba2.5k sqft9142 Canvas Run, Converse, TX 78109For SaleMLS ID #2003271, Karl Muno TREC #585752, Home Team of America. LERA MLS
- $400,0004 bd4 ba2.2k sqft426 Axis, Cibolo, TX 78108For SaleMLS ID #2006581, Renee Bachman TREC #640837, JB Goodwin, REALTORS. LERA MLS
- $379,9003 bd2 ba2k sqft261 Pudu Trl, Cibolo, TX 78108For SaleMLS ID #1991939, Cornel Berry TREC #615965, Vortex Realty. LERA MLS
- $359,9004 bd3 ba2.2k sqft1937 FIELD BRK, Seguin, TX 78155For SaleMLS ID #2004418, Teresa Zepeda TREC #706355, Real Broker, LLC. LERA MLS
- $339,9004 bd3 ba2.4k sqft6411 Wind Path, San Antonio, TX 78239For SaleMLS ID #1936224, Mark Harris TREC #626128, Century 21 Scott Myers, REALTORS. LERA MLS
- $387,5004 bd4 ba2.4k sqft2925 MISTYWOOD LN, Schertz, TX 78108For SaleMLS ID #1959475, Sabrina Maddry TREC #678304, Keeping It Realty. LERA MLS
