Skip main navigation
Closed
  • $505,000

    12418 Cambron Trl, Spanish Fort, AL 36527

    4beds
    2,626sqft
    Residential
    Built in 2010
    0.43 Acres Lot
    $532,000 Zestimate®
    $192/sqft
    $3,049 Estimated rent

    Home value

    $532,000

    $505,000 - $559,000

    $3,049/mo

    Zestimate® history
    Loading
    Loading...

    Owner options

    List your home for rent

    $3,049/mo

    Rent Zestimate®

    Find your next renter with Zillow Rental Manager. Plus, with online applications, you can quickly screen prospective tenants – for free.

    Learn more

    $3,049/mo

    Rent Zestimate®

    Refinance and save

    $3,080/mo

    Est. payment

    Refinancing to a lower rate could help reduce your monthly payments and save thousands over the life of the loan.

    See today's rates

    $3,080/mo

    Est. payment

    Explore your selling options

    Work with a Zillow partner agent

    Leverage their expertise and Zillow's premium Showcase listings to get your home seen by more buyers.

    Get started

    List with your own agent

    Get your home in front of millions of buyers by listing it on Zillow.

    Learn how to do it

    Sell it yourself

    Take full control of how buyers see your home on Zillow by listing For Sale by Owner (FSBO).

    List your home

    What's special

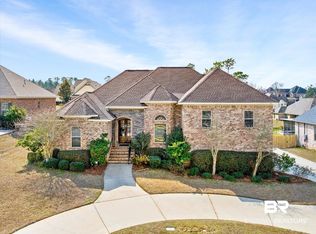
    Welcome to a stunning 4-bedroom, 3-bathroom home nestled in the desirable Cambron neighborhood of Spanish Fort. Spanning 2,626 square feet, this residence includes a bonus room, formal dining room, & breakfast area and a split bedroom plan. Step inside to discover beautiful LVP flooring that flows through the common areas and primary bedroom, creating a fresh and inviting atmosphere. The heart of the home is perfect for entertaining, with spacious living areas that seamlessly connect to the outdoor oasis. The living room features a cozy wood burning fireplace. The backyard is a true retreat, featuring a sparkling pool with a new liner installed in 2023—ideal for cooling off on warm days or hosting gatherings. The screened patio includes a hot tub and plenty of space for watching your favorite sports! The kitchen is a chef’s delight, equipped with top of the line stainless steel appliances that are just one year old, and a refrigerator that will stay with the home for added convenience, granite countertops, gorgeous back splash, and loads of white cabinetry. The primary suite features tray ceiling with crown molding, a dual sink vanity, large walk in shower, soaking tub, and a walk in closet. Attached 2 car garage, irrigation system, fenced back yard, loads of indoor storage space, and much more! This property offers both a tranquil setting and easy access to local amenities. With its blend of modern updates and desirable features, this is a perfect place to call home. Schedule a showing before it's too late! Buyer to verify all information during due diligence.

    Zillow last checked:

    Listing updated:

    Listed by:

    Jessica Mott PHONE:251-753-0450,

    Elite Real Estate Solutions, LLC

    Bought with:

    Sally Grace

    Real Estate Counselors, Inc.

    Source: Baldwin Realtors,MLS#: 366942MLS Logo

    Facts & features

    Interior

    Bedrooms & bathrooms
    • Bedrooms: 4
    • Bathrooms: 3
    • Full bathrooms: 3
    Primary bedroom
    • Features: 1st Floor Primary, Walk-In Closet(s)
    Primary bathroom
    • Features: Double Vanity, Soaking Tub, Separate Shower, Private Water Closet
    Dining room
    • Features: Breakfast Room, Separate Dining Room
    Heating
    • Natural Gas
    Cooling
    • Electric
    Appliances
    • Included: Dishwasher, Disposal, Convection Oven, Microwave, Gas Range, Refrigerator
    Features
    • Breakfast Bar, Ceiling Fan(s), High Ceilings, Split Bedroom Plan
    • Flooring: Carpet, Tile, Luxury Vinyl Plank
    • Has basement: No
    • Number of fireplaces: 1
    • Fireplace features: Living Room, Wood Burning
    Interior area
    • Total structure area: 2,626
    • Total interior livable area: 2,626 sqft

    Property

    Parking
    • Total spaces: 2
    • Parking features: Garage
    • Has garage: Yes
    • Covered spaces: 2
    Features
    • Levels: One
    • Stories: 1
    • Patio & porch: Screened, Front Porch
    • Exterior features: Irrigation Sprinkler
    • Has private pool: Yes
    • Pool features: In Ground
    • Has spa: Yes
    • Spa features: Heated
    • Fencing: Fenced
    • Has view: Yes
    • View description: None
    • Waterfront features: No Waterfront
    Lot
    • Size: 0.43 Acres
    • Dimensions: 200 x 95
    • Features: Less than 1 acre
    Details
    • Has additional parcels: Yes
    • Parcel number: 3304180000005.044

    Construction

    Type & style
    • Home type: SingleFamily
    • Architectural style: Traditional
    • Property subtype: Residential
    Materials
    • Brick
    • Foundation: Slab
    • Roof: Composition
    Condition
    • Resale
    • New construction: No
    • Year built: 2010

    Utilities & green energy

    • Sewer: Baldwin Co Sewer Service
    • Utilities for property: North Baldwin Utilities, Riviera Utilities

    Community & neighborhood

    Security
    • Security features: Smoke Detector(s)
    Community
    • Community features: None
    Location
    • Region: Spanish Fort
    • Subdivision: Cambron

    HOA & financial

    HOA
    • Has HOA: Yes
    • HOA fee: $250 annually
    • Services included: Association Management, Maintenance Grounds

    Other

    Other facts
    • Ownership: Whole/Full

    Price history

    DateEventPrice
    10/4/2024Sold$505,000+1%$192/sqft
    Source: Baldwin Realtors #366942 Report a problem
    9/3/2024Pending sale$499,900$190/sqft
    Source: Baldwin Realtors #366942 Report a problem
    8/30/2024Listed for sale$499,900$190/sqft
    Source: Baldwin Realtors #366942 Report a problem

    Public tax history

    YearProperty taxesTax assessment
    2025$1,382 +2.5%$43,360 +2.4%
    2024$1,348 +18.5%$42,340 +17.7%
    2023$1,138 $35,960 +19.6%
    2022-- $30,060 +7.7%
    2021$881 +5%$27,900 +3.6%
    2020$839 +14.8%$26,920 +3.5%
    2019$731 +3.7%$26,000 +3.4%
    2018$705 +1.6%$25,140 +1.5%
    2017$694 $24,780 +1.9%
    2016$694 +2%$24,320 +1.2%
    2015$681 +4.1%$24,040 +2.6%
    2014$654 $23,420 -0.9%
    2013$654 $23,640 -1.2%
    2011-- $23,920

    Find assessor info on the county website

    Neighborhood: 36527

    Nearby schools

    GreatSchools rating
    Schools provided by the listing agent
    • Elementary: Stonebridge Elementary
    • Middle: Spanish Fort Middle
    • High: Spanish Fort High

    Source: Baldwin Realtors. This data may not be complete. We recommend contacting the local school district to confirm school assignments for this home.

    Get a cash offer in 3 minutes
    Find out how much your home could sell for in as little as 3 minutes with a no-obligation cash offer.
    Estimated market value
    $532,000
    Get a cash offer in 3 minutes
    Find out how much your home could sell for in as little as 3 minutes with a no-obligation cash offer.
    Estimated market value
    $532,000