Prepare to fall in love, your dream home just hit the market! The manicured landscaping and covered front porch start working their charm before you even step inside. Upon entering you are greeted with an entry foyer and your focal point becomes the modern statement lighting and shimmering tile underfoot. To the right of the entry foyer, you will notice the fully upgraded kitchen- complete with coffee bar, granite countertops, tile backsplash, full walk-in pantry, breakfast bar & a dining area. Head back down the hall to 4 spacious bedrooms, one being the primary master suite featuring his and hers closets and full primary bath with a double vanity. The main floor also has custom window coverings throughout, a sitting room, 2 more bathrooms & main floor laundry, but the TRUE star of the show is the expansive family room. Vaulted ceilings with skylights, a sliding door to the flat backyard, a fireplace, built in shelving.. this sun drenched cozy space is sure to become one of your favorite spaces in your new home. Speaking of favorite spaces, the fully finished basement is a top contender. Complete with a remodeled wet bar, recreation space, half bathroom & bonus room (perfect for a guest's quarters or home office) - this basement gives off a major 'WOW' factor. Rounding out the list of perks: a flat, usable backyard, an oversized deck, welcoming neighbors and a prime Creve Coeur location close to everything. This one is a must see!
Closed
Street View
Listed by: Realty Executives of St. Louis • Hilary Cheek • Contact: 314-564-5818
Bought with: Coldwell Banker Realty - Gundaker
Price Unknown
12418 Impact Dr, Saint Louis, MO 63146
4beds
3,003sqft
Single Family Residence
Built in 1961
10,001 Square Feet Lot
$517,600 Zestimate®
$--/sqft
$3,143 Estimated rent
Home value
$517,600
$476,000 - $559,000
$3,143/mo
Zestimate® history
Owner options
List your home for rent
$3,143/mo
Rent Zestimate®
Find your next renter with Zillow Rental Manager. Plus, with online applications, you can quickly screen prospective tenants – for free.
$3,143/mo
Rent Zestimate®
Refinance and save
Refinancing to a lower rate could help reduce your monthly payments and save thousands over the life of the loan.
Explore your selling options
Work with a Zillow partner agent
Leverage their expertise and Zillow's premium Showcase listings to get your home seen by more buyers.
Get startedList with your own agent
Get your home in front of millions of buyers by listing it on Zillow.
Learn how to do itSell it yourself
Take full control of how buyers see your home on Zillow by listing For Sale by Owner (FSBO).
List your homeWhat's special
Fully finished basementCovered front porchFlat usable backyardGranite countertopsHis and hers closetsManicured landscapingSpacious bedrooms
Zillow last checked:
Listing updated:
Listed by:
Hilary Cheek 314-564-5818,
Realty Executives of St. Louis,
Leslie E Cheek 314-910-8210,
Realty Executives of St. Louis
Bought with:
Lynn Bodenheimer, 1999033960
Coldwell Banker Realty - Gundaker
Source: MARIS,MLS#: 25051406 Originating MLS: St. Louis Association of REALTORS
Originating MLS: St. Louis Association of REALTORSFacts & features
Interior
Bedrooms & bathrooms
- Bedrooms: 4
- Bathrooms: 4
- Full bathrooms: 2
- 1/2 bathrooms: 2
- Main level bathrooms: 3
- Main level bedrooms: 4
Primary bedroom
- Features: Floor Covering: Carpeting
- Level: Main
- Area: 165
- Dimensions: 15x11
Bedroom
- Features: Floor Covering: Carpeting
- Level: Main
- Area: 120
- Dimensions: 12x10
Bedroom 2
- Features: Floor Covering: Carpeting
- Level: Main
- Area: 132
- Dimensions: 12x11
Bedroom 3
- Features: Floor Covering: Carpeting
- Level: Main
- Area: 108
- Dimensions: 12x9
Bonus room
- Level: Lower
- Area: 154
- Dimensions: 14x11
Dining room
- Features: Floor Covering: Ceramic Tile
- Level: Main
- Area: 135
- Dimensions: 15x9
Family room
- Level: Main
- Area: 406
- Dimensions: 29x14
Kitchen
- Features: Floor Covering: Ceramic Tile
- Level: Main
- Area: 204
- Dimensions: 17x12
Other
- Description: Bar
- Level: Lower
- Area: 99
- Dimensions: 11x9
Recreation room
- Level: Lower
- Area: 703
- Dimensions: 37x19
Sitting room
- Level: Main
- Area: 221
- Dimensions: 13x17
Appliances
- Included: Stainless Steel Appliance(s), Dishwasher, Disposal, Dryer, Exhaust Fan, Ice Maker, Free-Standing Gas Range, Refrigerator, Washer, Washer/Dryer, Water Heater, Bar Fridge
- Laundry: In Hall, Laundry Closet, Main Level
Features
- Bar, Bookcases, Breakfast Bar, Breakfast Room, Built-in Features, Ceiling Fan(s), Center Hall Floorplan, Double Vanity, Eat-in Kitchen, Entrance Foyer, Granite Counters, Pantry, Special Millwork, Tub, Walk-In Closet(s), Walk-In Pantry, Wet Bar
- Flooring: Carpet, Luxury Vinyl, Tile
- Doors: Panel Door(s), Sliding Doors
- Basement: Partially Finished,Full,Sleeping Area,Storage Space
- Number of fireplaces: 1
- Fireplace features: Family Room
Interior area
- Total structure area: 3,003
- Total interior livable area: 3,003 sqft
- Finished area above ground: 2,104
- Finished area below ground: 899
Property
Parking
- Total spaces: 2
- Parking features: Garage - Attached
- Attached garage spaces: 2
Features
- Levels: One
- Exterior features: Storage
- Fencing: None
Lot
- Size: 10,001 Square Feet
- Features: Back Yard, Front Yard, Level
Details
- Parcel number: 16O120075
Construction
Type & style
- Home type: SingleFamily
- Property subtype: Single Family Residence
Materials
- Brick, Vinyl Siding
Condition
- Year built: 1961
Utilities & green energy
- Sewer: Public Sewer
- Utilities for property: Cable Available, Electricity Available, Natural Gas Available, Natural Gas Connected, Phone Available, Sewer Connected
Community & HOA
Community
- Subdivision: Huntington
Location
- Region: Saint Louis
Financial & listing details
- Tax assessed value: $420,500
- Annual tax amount: $4,648
- Date on market: 8/8/2025
- Cumulative days on market: 3 days
- Electric utility on property: Yes
Price history
| Date | Event | Price |
|---|---|---|
| 9/9/2025 | Sold | -- |
Source:  MARIS #25051406 Report a problem MARIS #25051406 Report a problem | ||
| 8/11/2025 | Pending sale | $475,000$158/sqft |
Source: MARIS #25051406 Report a problem | ||
| 8/8/2025 | Listed for sale | $475,000+97.9%$158/sqft |
Source: MARIS #25051406 Report a problem | ||
| 7/20/2021 | Sold | -- |
Source: Public Record Report a problem | ||
| 2/12/2021 | Sold | -- |
Source: MARIS #21004082 Report a problem | ||
| 2/1/2021 | Pending sale | $240,000$80/sqft |
Source: MARIS #21004082 Report a problem | ||
| 1/22/2021 | Listed for sale | $240,000$80/sqft |
Source: Berkshire Hathaway HomeServices Select Properties #21004082 Report a problem | ||
Public tax history
| Year | Property taxes | Tax assessment |
|---|---|---|
| 2025 | $4,946 +6.4% | $79,890 +12.3% |
| 2024 | $4,648 +1.3% | $71,110 |
| 2023 | $4,589 +1.4% | $71,110 +11.2% |
| 2022 | $4,524 +16.2% | $63,930 +15.4% |
| 2021 | $3,895 +14.3% | $55,380 +19.8% |
| 2020 | $3,408 +7.4% | $46,230 |
| 2019 | $3,174 | $46,230 +14.5% |
| 2018 | $3,174 | $40,370 |
| 2017 | $3,174 +0.7% | $40,370 +8.4% |
| 2016 | $3,151 +3.1% | $37,240 |
| 2015 | $3,057 | $37,240 -4.4% |
| 2014 | $3,057 -2% | $38,970 |
| 2013 | $3,120 | $38,970 -7.9% |
| 2012 | -- | $42,330 |
| 2011 | -- | $42,330 +2.1% |
| 2010 | $2,789 +4.1% | $41,460 |
| 2009 | $2,678 +3.8% | $41,460 -0.4% |
| 2008 | $2,581 +21.2% | $41,630 |
| 2007 | $2,130 | $41,630 +27.4% |
| 2006 | $2,130 -1.1% | $32,680 |
| 2005 | $2,153 +24.8% | $32,680 +13.4% |
| 2003 | $1,725 +1.3% | $28,810 +13.2% |
| 2002 | $1,702 +4.7% | $25,460 |
| 2001 | $1,626 | $25,460 |
Find assessor info on the county website
Neighborhood: 63146
Nearby homes
- $314,1003 bd2 ba1.4k sqft12414 Impact Dr, Saint Louis, MO 63146Off Market
- $341,3003 bd3 ba1.9k sqft12422 Impact Dr, Saint Louis, MO 63146Off Market

- $296,2003 bd2 ba1.5k sqft12410 Impact Dr, Saint Louis, MO 63146Off Market
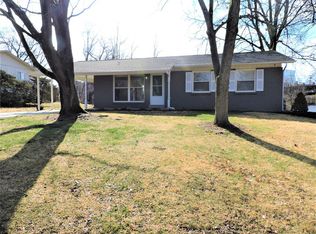
- $386,1005 bd3 ba2.1k sqft12426 Impact Dr, Saint Louis, MO 63146Off Market
- $368,6004 bd1 ba1.8k sqft1000 Accent Dr, Saint Louis, MO 63146Off Market
- $339,1003 bd2 ba1.8k sqft1007 Fashion Sq, Saint Louis, MO 63146Off Market
- $369,0003 bd1 ba1.4k sqft950 Ross Ave, Saint Louis, MO 63146Off Market
- $301,7003 bd1 ba1.3k sqft12406 Impact Dr, Saint Louis, MO 63146Off Market
Nearby schools
GreatSchools rating
- 7/10Ross Elementary SchoolGrades: K-5Distance: 0.3 mi
- 5/10Parkway Northeast Middle SchoolGrades: 6-8Distance: 1.3 mi
- 6/10Parkway North High SchoolGrades: 9-12Distance: 1.1 mi
Schools provided by the listing agent
- Elementary: Ross Elem.
- Middle: Northeast Middle
- High: Parkway North High
Source: MARIS. This data may not be complete. We recommend contacting the local school district to confirm school assignments for this home.
Get a cash offer in 3 minutes
Find out how much your home could sell for in as little as 3 minutes with a no-obligation cash offer.
Estimated market value
$517,600
Get a cash offer in 3 minutes
Find out how much your home could sell for in as little as 3 minutes with a no-obligation cash offer.
Estimated market value
$517,600
- Missouri
- Saint Louis County
- Saint Louis
- 63146
- 12418 Impact Dr
Nearby cities
Nearby neighborhoods
Nearby zip codes
Other Saint Louis Topics
