Welcome to your dream home in the sought-after Westcreek community! This stunning 2-story residence boasts a spacious 2076 sq foot layout with 3 bedrooms, 2.5 baths, and exquisite features throughout. As you enter, the foyer welcomes you with a study area, perfect for those working or studying from home. The living room exudes warmth and comfort with its inviting fireplace, creating the ideal ambiance for cozy evenings. The large windows flood the living spaces with natural light, creating a bright and airy atmosphere. The open-concept design effortlessly connects the living, dining, and kitchen areas, providing an excellent space for entertaining guests. Crown moulding adds an elegant touch, showcasing the attention to detail in the home's design. The wood-look tile floors not only enhance the aesthetics but also offer easy maintenance and durability. The heart of the home lies in the beautifully designed kitchen, featuring a stone-wrapped island that adds both functionality and elegance. The custom backsplash adds a touch of sophistication to the space, complementing the stainless steel appliances and granite countertops. Whether you're an aspiring chef or simply love to cook, this kitchen will inspire your culinary adventures. Upstairs, the master bedroom awaits with a luxurious ensuite that includes a shower and a double vanity, providing a private oasis for relaxation and rejuvenation. The game room offers endless possibilities for recreation and entertainment, making it a perfect spot for bonding and fun. Two additional bedrooms provide ample space for guests. Step outside into the backyard, where you'll find a large yard perfect for outdoor activities and gatherings. The deck invites you to enjoy your morning coffee or host BBQs with friends, offering a delightful outdoor living space. The privacy fence ensures that you can relax in tranquility and seclusion. There are no neighbors behind you just the creek bed and deer with no pass through traffic near the cul-de-sac. Located in the esteemed Westcreek community, this home offers a prime location with access to top-notch amenities, excellent schools, JBSA-Lackland, the new VA clinic, and all major highways. With its modern design, thoughtful features, and beautiful finishes, this property is the epitome of comfortable living and is ready to welcome you home. Don't miss this fantastic opportunity to make it yours!
Sold
Price Unknown
12418 JACOBS POND, San Antonio, TX 78253
3beds
2,076sqft
Single Family Residence
Built in 2017
4,007 Square Feet Lot
$274,700 Zestimate®
$--/sqft
$1,993 Estimated rent
Home value
$274,700
$261,000 - $288,000
$1,993/mo
Zestimate® history
Owner options
List your home for rent
$1,993/mo
Rent Zestimate®
Find your next renter with Zillow Rental Manager. Plus, with online applications, you can quickly screen prospective tenants – for free.
$1,993/mo
Rent Zestimate®
Refinance and save
$108/mo
Est. payment
Refinancing to a lower rate could help reduce your monthly payments and save thousands over the life of the loan.
$108/mo
Est. payment
Explore your selling options
Work with a Zillow partner agent
Leverage their expertise and Zillow's premium Showcase listings to get your home seen by more buyers.
Get startedList with your own agent
Get your home in front of millions of buyers by listing it on Zillow.
Learn how to do itSell it yourself
Take full control of how buyers see your home on Zillow by listing For Sale by Owner (FSBO).
List your homeWhat's special
Zillow last checked:
Listing updated:
Listed by:
Jennifer Healy TREC #735385 (210) 996-1620,
Offerpad Brokerage, LLC
Source: LERA MLS,MLS#: 1708733
Facts & features
Interior
Bedrooms & bathrooms
- Bedrooms: 3
- Bathrooms: 3
- Full bathrooms: 2
- 1/2 bathrooms: 1
Primary bedroom
- Features: Walk-In Closet(s), Ceiling Fan(s), Full Bath
- Level: Upper
- Area: 360
- Dimensions: 20 x 18
Bedroom 2
- Area: 143
- Dimensions: 13 x 11
Bedroom 3
- Area: 110
- Dimensions: 11 x 10
Primary bathroom
- Features: Shower Only, Double Vanity
- Area: 91
- Dimensions: 13 x 7
Dining room
- Area: 120
- Dimensions: 12 x 10
Kitchen
- Area: 192
- Dimensions: 16 x 12
Living room
- Area: 247
- Dimensions: 19 x 13
Heating
- Central, Natural Gas
Cooling
- Central Air
Appliances
- Included: Microwave, Range, Gas Cooktop, Disposal, Dishwasher, Plumbed For Ice Maker, Vented Exhaust Fan, Electric Water Heater
- Laundry: Main Level, Laundry Room, Washer Hookup, Dryer Connection
Features
- Two Living Area, Liv/Din Combo, Kitchen Island, Game Room, Utility Room Inside, All Bedrooms Upstairs, Open Floorplan, Ceiling Fan(s)
- Flooring: Carpet, Ceramic Tile
- Has basement: No
- Number of fireplaces: 1
- Fireplace features: Living Room
Interior area
- Total structure area: 2,076
- Total interior livable area: 2,076 sqft
Property
Parking
- Total spaces: 2
- Parking features: Two Car Garage, Attached
- Attached garage spaces: 2
Features
- Levels: Two
- Stories: 2
- Patio & porch: Deck
- Pool features: None, Community
- Fencing: Privacy
Lot
- Size: 4,007 Square Feet
- Features: Curbs, Sidewalks
Details
- Parcel number: 043906070280
Construction
Type & style
- Home type: SingleFamily
- Property subtype: Single Family Residence
Materials
- Stone, Stucco, Siding
- Foundation: Slab
- Roof: Composition
Condition
- Pre-Owned
- New construction: No
- Year built: 2017
Utilities & green energy
- Electric: CPS
- Gas: CPS
- Sewer: SAWS, Sewer System
- Water: SAWS, Water System
Community & HOA
Community
- Features: Tennis Court(s), Clubhouse, Playground, Jogging Trails, Sports Court, Bike Trails
- Security: Smoke Detector(s)
- Subdivision: Park At Westcreek
HOA
- Has HOA: Yes
- HOA fee: $108 quarterly
- HOA name: VILLAGES OF WESTCREEK HOA
Location
- Region: San Antonio
Financial & listing details
- Tax assessed value: $280,000
- Annual tax amount: $6,443
- Date on market: 9/11/2025
- Cumulative days on market: 23 days
- Listing terms: Conventional,FHA,VA Loan,Cash
- Road surface type: Paved
Price history
| Date | Event | Price |
|---|---|---|
| 2/4/2024 | Listing removed | -- |
Source: Zillow Rentals Report a problem | ||
| 11/28/2023 | Price change | $1,995-10.3%$1/sqft |
Source: Zillow Rentals Report a problem | ||
| 11/15/2023 | Price change | $2,225-4.3%$1/sqft |
Source: Zillow Rentals Report a problem | ||
| 10/12/2023 | Listed for rent | $2,325$1/sqft |
Source: Zillow Rentals Report a problem | ||
| 9/8/2023 | Sold | -- |
Source:  LERA MLS #1708733 Report a problem LERA MLS #1708733 Report a problem | ||
| 8/26/2023 | Pending sale | $304,999$147/sqft |
Source: LERA MLS #1708733 Report a problem | ||
| 8/11/2023 | Contingent | $304,999$147/sqft |
Source: LERA MLS #1708733 Report a problem | ||
| 8/8/2023 | Price change | $304,999-3.2%$147/sqft |
Source: LERA MLS #1708733 Report a problem | ||
| 8/3/2023 | Listed for sale | $314,999+43.2%$152/sqft |
Source: LERA MLS #1708733 Report a problem | ||
| 4/30/2018 | Sold | -- |
Source: eXp Realty #25701715 Report a problem | ||
| 4/10/2018 | Pending sale | $220,000$106/sqft |
Source: eXp Realty, LLC #1287521 Report a problem | ||
| 3/15/2018 | Price change | $220,000-2.2%$106/sqft |
Source: eXp Realty, LLC #1287521 Report a problem | ||
| 2/9/2018 | Price change | $225,000-1.7%$108/sqft |
Source: eXp Realty, LLC #1287521 Report a problem | ||
| 1/15/2018 | Listed for sale | $229,000-0.4%$110/sqft |
Source: eXp Realty, LLC #1287521 Report a problem | ||
| 9/13/2017 | Listing removed | $229,900$111/sqft |
Source: Phyllis Browning Co. #1259441 Report a problem | ||
| 7/28/2017 | Listed for sale | $229,900+9.6%$111/sqft |
Source: Phyllis Browning Company #1259441 Report a problem | ||
| 10/8/2015 | Listing removed | $209,700$101/sqft |
Source: San Antonio - WEICHERT, REALTORS - Ron Heller Properties #1138830 Report a problem | ||
| 9/17/2015 | Listed for sale | $209,700+1647.5%$101/sqft |
Source: San Antonio - WEICHERT, REALTORS - Ron Heller Properties #1138830 Report a problem | ||
| 4/17/2012 | Listing removed | $12,000$6/sqft |
Source: Realty Executives Alamo #926830 Report a problem | ||
| 1/10/2012 | Price change | $12,000-38.5%$6/sqft |
Source: Realty Executives Alamo #926830 Report a problem | ||
| 10/7/2011 | Price change | $19,500+30.9%$9/sqft |
Source: Realty Executives Alamo #863687 Report a problem | ||
| 8/19/2011 | Price change | $14,900-25.1%$7/sqft |
Source: Realty Executives Alamo #863687 Report a problem | ||
| 6/10/2011 | Price change | $19,900-20.1%$10/sqft |
Source: Realty Executives Alamo #863687 Report a problem | ||
| 1/9/2011 | Price change | $24,900-16.7%$12/sqft |
Source: Realty Executives Alamo #863687 Report a problem | ||
| 10/23/2010 | Listed for sale | $29,900$14/sqft |
Source: Realty Executives Alamo #863687 Report a problem | ||
Public tax history
| Year | Property taxes | Tax assessment |
|---|---|---|
| 2025 | $4,565 -11.3% | $280,000 -10.4% |
| 2024 | $5,148 +22% | $312,570 +4.9% |
| 2023 | $4,219 -12.3% | $297,829 +10% |
| 2022 | $4,809 +2.4% | $270,754 +10% |
| 2021 | $4,694 | $246,140 +4.7% |
| 2020 | $4,694 -2% | $235,060 +5.8% |
| 2019 | $4,789 | $222,210 +706.6% |
| 2018 | $4,789 +669.7% | $27,550 |
| 2017 | $622 -0.2% | $27,550 |
| 2016 | $624 +25% | $27,550 +12.9% |
| 2015 | $499 | $24,400 +11.4% |
| 2014 | $499 | $21,900 +35.2% |
| 2013 | -- | $16,200 |
| 2012 | -- | $16,200 -3.6% |
| 2011 | -- | $16,800 |
| 2010 | -- | $16,800 |
| 2009 | -- | $16,800 |
| 2008 | -- | $16,800 |
| 2007 | -- | $16,800 |
Find assessor info on the county website
Neighborhood: 78253
Nearby homes
- $--4 bd3 ba2k sqft12414 Jacobs Pond, San Antonio, TX 78253Sold

- $301,0004 bd3 ba2k sqft12422 Jacobs Pond, San Antonio, TX 78253Off Market

- $289,7003 bd3 ba2k sqft12410 Jacobs Pond, San Antonio, TX 78253Off Market
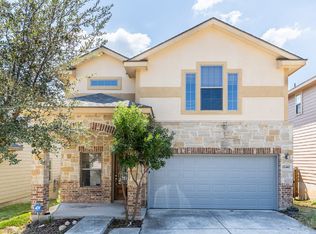
- $263,1003 bd3 ba2k sqft12426 Jacobs Pond, San Antonio, TX 78253Off Market

- $263,7003 bd3 ba1.9k sqft12406 Jacobs Pond, San Antonio, TX 78253Off Market
- $257,4003 bd2 ba2.1k sqft12419 Jacobs Pond, San Antonio, TX 78253Off Market
- $291,5003 bd3 ba2.2k sqft12415 Jacobs Pond, San Antonio, TX 78253Off Market
- $278,4003 bd2 ba2.1k sqft12423 Jacobs Pond, San Antonio, TX 78253Off Market
Nearby schools
GreatSchools rating
- 5/10Ott Elementary SchoolGrades: PK-5Distance: 0.5 mi
- 4/10Luna Middle SchoolGrades: 6-8Distance: 0.3 mi
- 6/10Brennan High SchoolGrades: 9-12Distance: 1.5 mi
Schools provided by the listing agent
- Elementary: Ott
- Middle: Luna
- High: William Brennan
- District: Northside
Source: LERA MLS. This data may not be complete. We recommend contacting the local school district to confirm school assignments for this home.
Get a cash offer in 3 minutes
Find out how much your home could sell for in as little as 3 minutes with a no-obligation cash offer.
Estimated market value
$274,700
Get a cash offer in 3 minutes
Find out how much your home could sell for in as little as 3 minutes with a no-obligation cash offer.
Estimated market value
$274,700
- Texas
- Bexar County
- San Antonio
- 78253
- 12418 JACOBS POND
Nearby cities
Nearby neighborhoods
Nearby zip codes
Other San Antonio Topics
