Skip main navigation
Closed
  • $452,000

    12418 John Arthur Dr, Foley, AL 36535

    3beds
    2,396sqft
    Residential
    Built in 1973
    0.43 Acres Lot
    $452,000 Zestimate®
    $189/sqft
    $2,246 Estimated rent

    Home value

    $452,000

    $429,000 - $475,000

    $2,246/mo

    Zestimate® history
    Loading
    Loading...

    Owner options

    List your home for rent

    $2,246/mo

    Rent Zestimate®

    Find your next renter with Zillow Rental Manager. Plus, with online applications, you can quickly screen prospective tenants – for free.

    Learn more

    $2,246/mo

    Rent Zestimate®

    Refinance and save

    $2,533/mo

    Est. payment

    Refinancing to a lower rate could help reduce your monthly payments and save thousands over the life of the loan.

    See today's rates

    $2,533/mo

    Est. payment

    Explore your selling options

    Work with a Zillow partner agent

    Leverage their expertise and Zillow's premium Showcase listings to get your home seen by more buyers.

    Get started

    List with your own agent

    Get your home in front of millions of buyers by listing it on Zillow.

    Learn how to do it

    Sell it yourself

    Take full control of how buyers see your home on Zillow by listing For Sale by Owner (FSBO).

    List your home

    What's special

    Wood-burning fireplaceMarble countertops and backsplashQuiet cul-de-sacSide-entry double garageInviting foyerCabinet lightingAll-new cabinetry
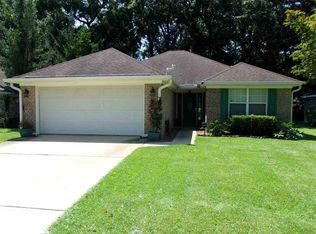
    Set on a quiet cul-de-sac with mature trees, Amelia Woods offers a peaceful setting just off Hwy 98. You’re less than two miles from downtown Foley and close to shopping, dining, schools, and more. This 3-bedroom, 3-bathroom, 2,396 square foot home is full of charm and character! The exterior features a circular driveway with red brick pavers, a side-entry double garage, and nice landscaping that adds to the home’s curb appeal. Notable upgrades include a 2018 remodel of the entire downstairs as well as the two upstairs bathrooms, a Generac whole-home generator installed in 2022, and an outdoor kitchen on the back patio. The roof was replaced in 2017, and two Trane HVAC units were installed in 2018. As you enter, you are welcomed by an inviting foyer, wood flooring, and plenty of natural light. The living room features vaulted ceilings, wood floors, a wood-burning fireplace, plantation shutters, and a wet bar with a wine cooler. The fully remodeled kitchen features a 12-foot marble island with seating, marble countertops and backsplash, all-new cabinetry, stainless steel appliances, a 48-inch Wolf gas range, and a 42-inch built-in KitchenAid refrigerator. Additional features include cabinet lighting and a built-in coffee station with its own wet bar area. Just off the kitchen is a flexible dining space currently used as an additional living area. All bedrooms are located upstairs, including the primary suite with a walk-in closet, additional closet, and an ensuite bathroom with a double vanity and tiled walk-in shower. Two additional bedrooms share a bathroom with a custom vanity and clawfoot tub. A third full bathroom is located downstairs with a custom vanity and tiled walk-in shower. The laundry room includes cabinetry and a hanging bar and connects to the garage, which features a mini-split system, sink, and built-in cabinetry. Additional features include 8-foot solid interior doors downstairs, a sprinkler system for the landscaping, and a storage shed. Buyer to

    Zillow last checked:

    Listing updated:

    Listed by:

    Dusty Cole 251-213-8504,

    RE/MAX on the Coast

    Bought with:

    Jacki Glass

    Roberts Brothers Inc. Gulf Coa

    Source: Baldwin Realtors,MLS#: 393733MLS Logo

    Facts & features

    Interior

    Bedrooms & bathrooms
    • Bedrooms: 3
    • Bathrooms: 3
    • Full bathrooms: 3
    Primary bedroom
    • Features: Walk-In Closet(s), Other - See Remarks
    • Level: Second
    • Area: 210
    • Dimensions: 15 x 14
    Bedroom 2
    • Level: Second
    • Area: 180
    • Dimensions: 15 x 12
    Bedroom 3
    • Level: Second
    • Area: 144
    • Dimensions: 12 x 12
    Primary bathroom
    • Features: Double Vanity, Shower Only
    Dining room
    • Features: Separate Dining Room
    • Level: Main
    • Area: 180
    • Dimensions: 12 x 15
    Kitchen
    • Level: Main
    • Area: 442
    • Dimensions: 17 x 26
    Living room
    • Level: Main
    • Area: 336
    • Dimensions: 14 x 24
    Heating
    • Electric
    Appliances
    • Included: Dishwasher, Disposal, Microwave, Other, Gas Range, Refrigerator w/Ice Maker, Wine Cooler
    • Laundry: Main Level, Inside
    Features
    • Breakfast Bar, Entrance Foyer, En-Suite, Storage, Vaulted Ceiling(s), Wet Bar
    • Flooring: Carpet, Tile, Wood
    • Has basement: No
    • Number of fireplaces: 1
    • Fireplace features: Living Room, Wood Burning
    Interior area
    • Total structure area: 2,396
    • Total interior livable area: 2,396 sqft

    Property

    Parking
    • Total spaces: 2
    • Parking features: Attached, Garage, Side Entrance, Garage Door Opener
    • Has attached garage: Yes
    • Covered spaces: 2
    Features
    • Levels: Two
    • Patio & porch: Covered, Patio
    • Exterior features: Irrigation Sprinkler, Outdoor Kitchen
    • Has view: Yes
    • View description: None
    Lot
    • Size: 0.43 Acres
    • Dimensions: 125 x 150
    • Features: Less than 1 acre
    Details
    • Parcel number: 5409300000019.002

    Construction

    Type & style
    • Home type: SingleFamily
    • Architectural style: Traditional
    • Property subtype: Residential
    Materials
    • Wood Siding, Frame
    • Foundation: Slab
    • Roof: Composition
    Condition
    • Resale
    • New construction: No
    • Year built: 1973

    Utilities & green energy

    • Electric: Generator
    • Sewer: Septic Tank
    • Water: Public
    • Utilities for property: Sewer Available, Riviera Utilities

    Community & neighborhood

    Community
    • Community features: None
    Location
    • Region: Foley
    • Subdivision: Amelia Woods

    Other

    Other facts
    • Price range: $452K - $452K
    • Ownership: Whole/Full

    Price history

    DateEventPrice
    6/5/2026Sold$452,000-1.5%$189/sqft
    Source: Baldwin Realtors #393733 Report a problem
    4/27/2026Price change$459,000-5.4%$192/sqft
    Source: Baldwin Realtors #393733 Report a problem
    3/19/2026Listed for sale$485,000+38.6%$202/sqft
    Source: Baldwin Realtors #393733 Report a problem
    10/8/2024Sold$350,000$146/sqft
    Source: Public Record Report a problem

    Public tax history

    YearProperty taxesTax assessment
    2025$832 +7.2%$32,120 +7%
    2024$777 -22.2%$30,020 -0.7%
    2023$998 $30,240 +24.4%
    2022-- $24,300 +21.7%
    2021$674 $19,960 -0.5%
    2020-- $20,060 +7.7%
    2019$569 +7.6%$18,620 +7%
    2018$529 -9%$17,400 -8.3%
    2017$581 $18,980 +6%
    2016$581 +6.5%$17,900 +2.1%
    2015$546 +12.4%$17,540 +9.1%
    2014$486 $16,080 +5.8%
    2013$486 $15,200 +5.6%
    2011-- $14,400 -1.4%
    2010-- $14,600 -16.5%
    2009$577 $17,480
    2008$577 -0.5%$17,480 -0.5%
    2007$579 +11.7%$17,560 +11.7%
    2006$519 -33.6%$15,720 -43.7%
    2005$781 +4.1%$27,900 +4.1%
    2004$750 +127.3%$26,800
    2003$330 +7.3%$26,800 +112.7%
    2002$308 +1.8%$12,600
    2001$303 $12,600
    2000$303 $12,600

    Find assessor info on the county website

    Neighborhood: 36535

    Nearby schools

    GreatSchools rating
    Schools provided by the listing agent
    • Elementary: Foley Elementary
    • Middle: Foley Middle
    • High: Foley High

    Source: Baldwin Realtors. This data may not be complete. We recommend contacting the local school district to confirm school assignments for this home.

    Get a cash offer in 3 minutes
    Find out how much your home could sell for in as little as 3 minutes with a no-obligation cash offer.
    Estimated market value
    $452,000
    Get a cash offer in 3 minutes
    Find out how much your home could sell for in as little as 3 minutes with a no-obligation cash offer.
    Estimated market value
    $452,000