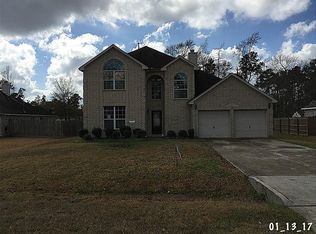
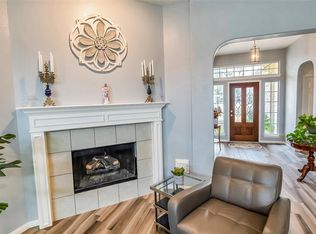
Stunning Gray Brick One-Story on Double Cul-de-Sac in Southwind Ridge — Huge Backyard! This gorgeous one-story split plan on a quiet double cul-de-sac street in Southwind Ridge is an absolute head-turner — the stunning gray brick elevation makes an unforgettable first impression before you even step inside! The smart split plan places secondary bedrooms at the front with a shared hallway bath, while the back of the home opens to an oversized kitchen with stainless appliances, granite counters, breakfast bar, and abundant cabinet and counter space. The spacious family room features a stunning wood-burning corner fireplace — warm, dramatic, and perfectly inviting. The private primary suite delivers double sinks, a separate garden tub and shower, and a large walk-in closet — a true daily retreat. The huge backyard offers plenty of room to run and play, plus a large storage shed for yard tools and gear. Minutes from I-45 — this one is a fantastic find!
For sale
$318,000
12418 Lovie Ln, Conroe, TX 77302
3beds
1,629sqft
Single Family Residence
Built in 2004
0.41 Acres Lot
$311,900 Zestimate®
$195/sqft
$15/mo HOA
What's special
Stunning wood-burning corner fireplaceSmart split planGranite countersSpacious family roomStainless appliancesLarge walk-in closetQuiet double cul-de-sac street
- 7 days
- 111
- 4
Likely to sell faster than
Zillow last checked:
Listing updated:
Listed by:
Eva Wolf TREC #0739376 281-898-0334,
Orchard Brokerage
Source: HAR,MLS#: 63012249
Facts & features
Interior
Bedrooms & bathrooms
- Bedrooms: 3
- Bathrooms: 2
- Full bathrooms: 2
Rooms
- Room types: Utility Room
Primary bedroom
- Level: First
- Area: 168
- Dimensions: 14x12
Bedroom
- Level: First
- Area: 140
- Dimensions: 14x10
Bedroom
- Level: First
- Area: 140
- Dimensions: 14x10
Dining room
- Level: First
- Area: 132
- Dimensions: 12x11
Kitchen
- Level: First
- Area: 270
- Dimensions: 18x15
Living room
- Level: First
- Area: 289
- Dimensions: 17x17
Heating
- Natural Gas
Cooling
- Electric
Appliances
- Included: Disposal, Gas Oven, Microwave, Gas Range, Dishwasher
Features
- All Bedrooms Down, Split Plan, Walk-In Closet(s)
- Number of fireplaces: 1
- Fireplace features: Gas Log
Interior area
- Total structure area: 1,629
- Total interior livable area: 1,629 sqft
Video & virtual tour
Property
Parking
- Total spaces: 2
- Parking features: Attached
- Attached garage spaces: 2
Features
- Stories: 1
Lot
- Size: 0.41 Acres
- Features: Subdivided, 1/4 Up to 1/2 Acre
Details
- Parcel number: 310450
Construction
Type & style
- Home type: SingleFamily
- Architectural style: Traditional
- Property subtype: Single Family Residence
Materials
- Brick, Cement Siding
- Foundation: Slab
- Roof: Composition
Condition
- New construction: No
- Year built: 2004
Utilities & green energy
- Sewer: Public Sewer
- Water: Public
Community & HOA
Community
- Subdivision: Southwind Ridge 01
HOA
- Has HOA: Yes
- HOA fee: $180 annually
Location
- Region: Conroe
Financial & listing details
- Price per square foot: $195/sqft
- Tax assessed value: $273,344
- Annual tax amount: $5,126
- Date on market: 9/10/2026
- Listing terms: Cash,Conventional,FHA,VA Loan
- Ownership: Full Ownership
- Road surface type: Concrete
Estimated market value
$311,900
$296,000 - $327,000
$1,847/mo
Price history
| Date | Event | Price |
|---|---|---|
| 9/10/2026 | Listed for sale | $318,000+32.5%$195/sqft |
Source:  HAR #63012249 Report a problem HAR #63012249 Report a problem | ||
| 3/30/2021 | Listing removed | -- |
Source: HAR #75745488 Report a problem | ||
| 3/1/2021 | Pending sale | $240,000$147/sqft |
Source: HAR #75745488 Report a problem | ||
| 2/26/2021 | Listed for sale | $240,000+20.6%$147/sqft |
Source: HAR #75745488 Report a problem | ||
| 9/8/2020 | Listing removed | $199,000$122/sqft |
Source: Keller Williams Realty #86694626 Report a problem | ||
| 9/2/2020 | Listed for sale | $199,000$122/sqft |
Source: Keller Williams Realty #86694626 Report a problem | ||
| 9/2/2020 | Pending sale | $199,000$122/sqft |
Source: Keller Williams Realty #86694626 Report a problem | ||
| 4/12/2018 | Sold | -- |
Source: Agent Provided Report a problem | ||
| 3/2/2018 | Pending sale | $199,000$122/sqft |
Source: The Woodlands #86694626 Report a problem | ||
| 2/26/2018 | Listed for sale | $199,000+42.1%$122/sqft |
Source: Keller Williams Realty #86694626 Report a problem | ||
| 2/23/2011 | Listing removed | $140,000$86/sqft |
Source: The Housesmith Group, LLC #41413093 Report a problem | ||
| 2/16/2011 | Listed for sale | $140,000$86/sqft |
Source: The Housesmith Group, LLC #41413093 Report a problem | ||
| 2/7/2011 | Pending sale | $140,000$86/sqft |
Source: The Housesmith Group, LLC #41413093 Report a problem | ||
| 9/16/2010 | Price change | $140,000-1.5%$86/sqft |
Source: The Housesmith Group, LLC #41413093 Report a problem | ||
| 8/11/2010 | Listed for sale | $142,100$87/sqft |
Source: Keller Williams Realty Conroe #41413093 Report a problem | ||
| 2/13/2006 | Sold | -- |
Source: Public Record Report a problem | ||
Public tax history
| Year | Property taxes | Tax assessment |
|---|---|---|
| 2025 | $2,090 -33.5% | $259,622 |
| 2024 | $3,141 +0% | $259,622 +10% |
| 2023 | $3,141 | $236,020 -7.2% |
| 2022 | -- | $254,410 +30.9% |
| 2021 | $3,747 +1.6% | $194,330 +3.9% |
| 2020 | $3,689 -16.9% | $186,950 -4% |
| 2019 | $4,441 +10.7% | $194,650 +13.1% |
| 2018 | $4,012 -0.3% | $172,060 |
| 2017 | $4,023 -1.7% | $172,060 -1.7% |
| 2016 | $4,094 +17.2% | $175,070 +15.3% |
| 2015 | $3,492 | $151,830 +2.5% |
| 2014 | $3,492 | $148,150 +5% |
| 2013 | -- | $141,140 +9.5% |
| 2012 | -- | $128,940 |
| 2011 | -- | $128,940 |
| 2010 | -- | $128,940 |
| 2009 | -- | $128,940 -7.3% |
| 2008 | -- | $139,150 +10% |
| 2007 | -- | $126,500 +8.4% |
| 2006 | -- | $116,720 |
| 2005 | -- | $116,720 +778.9% |
| 2004 | -- | $13,280 |
| 2003 | -- | $13,280 |
Find assessor info on the county website
Monthly payment
Est. payment
Payment breakdown
Explore the cost of this home by adjusting the details. Changes won't be saved.Climate risks
Neighborhood: Southwind Ridge
Nearby schools
Schools provided by the listing agent
- Elementary: Wilkinson Elementary School
- Middle: Stockton Junior High School
- High: Conroe High School
Source: HAR. This data may not be complete. We recommend contacting the local school district to confirm school assignments for this home.
Similar homes
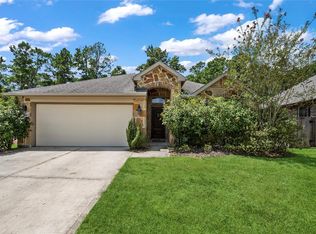
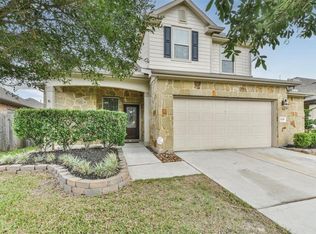
- $310,0004 bd2 ba2.1k sqft2818 Ridgecliff Ct, Conroe, TX 77301For Sale
 MLS ID #97602264, Corey Hunt, 1st Class Real Estate Elevate. HAR
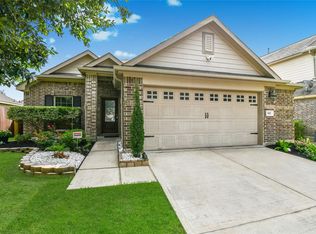
 - $280,0004 bd3 ba2.1k sqft2245 Maple Point Dr N, Conroe, TX 77301For Sale
 MLS ID #43622062, Eric Harris, eXp Realty LLC. HAR
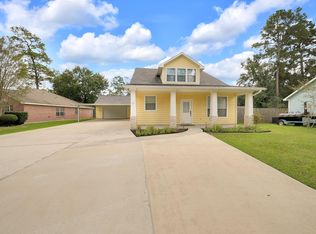
 - $249,9003 bd2 ba1.5k sqft652 Maple Point Dr E, Conroe, TX 77301For Sale
 MLS ID #88149176, Axel Claudio, AXEN Realty. HAR
 - $342,9003 bd2 ba2.2k sqft659 Chateau Woods Parkway Dr, Conroe, TX 77385For Sale
 MLS ID #70604972, Erica Gines, Top Guns Realty on Lake Conroe. HAR
