Perfect 5 bed 4.5 bath Trophy Home in unbeatable location and loaded with upgrades! This modern, meticulously maintained home is a stunning example of contemporary design combined with functional elegance. Nestled in a desirable neighborhood, it offers a perfect blend of comfort and sophistication. As you step inside, you’re greeted by an open-concept layout that flows seamlessly from room to room, with an abundance of natural light streaming through large windows. High ceilings and recessed lighting enhance the airy, spacious feel of the living areas. The home office offers privacy and quiet for working from home or pursuing personal projects. Adjacent to the living room, the chef’s kitchen is a dream come true for anyone who loves to cook. It features stainless steel appliances, sleek quartz countertops, white cabinetry, and a spacious center island with seating. Gas cooktop and double oven provide all the tools necessary for gourmet meal prep. The kitchen flows effortlessly into a cozy breakfast nook and main living area. The living room has a modern gas fireplace as a central focal point and stacked windows. The space is perfect for entertaining or relaxing, with ample room for large furniture pieces and cozy seating arrangements. The primary suite is a true sanctuary with its oversized windows, walk-in closets, en-suite bathroom is spa-like, featuring a large shower, double vanities with modern fixtures, and high-end counters. Main floor guest bed with en-suite. Game room, Media room, 3 beds and 2 Baths up. Climate-controlled workshop in garage is perfect for projects or storage. Private yard! Minutes from the Dallas Tollway. Conveniently located to Shopping and Dining with a location minutes from the PGA, The Star, Shops of Legacy and more!
Sold
Street View
Price Unknown
12418 Mikaela Dr, Frisco, TX 75033
5beds
3,821sqft
Single Family Residence
Built in 2022
7,927 Square Feet Lot
$827,600 Zestimate®
$--/sqft
$4,648 Estimated rent
Home value
$827,600
$778,000 - $877,000
$4,648/mo
Zestimate® history
Owner options
List your home for rent
$4,648/mo
Rent Zestimate®
Find your next renter with Zillow Rental Manager. Plus, with online applications, you can quickly screen prospective tenants – for free.
$4,648/mo
Rent Zestimate®
Refinance and save
$1,524/mo
Est. payment
Refinancing to a lower rate could help reduce your monthly payments and save thousands over the life of the loan.
$1,524/mo
Est. payment
Explore your selling options
Work with a Zillow partner agent
Leverage their expertise and Zillow's premium Showcase listings to get your home seen by more buyers.
Get startedList with your own agent
Get your home in front of millions of buyers by listing it on Zillow.
Learn how to do itSell it yourself
Take full control of how buyers see your home on Zillow by listing For Sale by Owner (FSBO).
List your homeWhat's special
Zillow last checked:
Listing updated:
Listed by:
Cary McCoy 0610695 972-608-0300,
Ebby Halliday Realtors 972-608-0300
Bought with:
Alex Piech
EXP REALTY
Source: NTREIS,MLS#: 21042132
Facts & features
Interior
Bedrooms & bathrooms
- Bedrooms: 5
- Bathrooms: 5
- Full bathrooms: 4
- 1/2 bathrooms: 1
Primary bedroom
- Features: Double Vanity, Linen Closet, Walk-In Closet(s)
- Level: First
- Dimensions: 18 x 18
Bedroom
- Features: En Suite Bathroom, Walk-In Closet(s)
- Level: First
- Dimensions: 12 x 12
Bedroom
- Features: En Suite Bathroom, Walk-In Closet(s)
- Level: Second
- Dimensions: 12 x 13
Bedroom
- Features: Walk-In Closet(s)
- Level: Second
- Dimensions: 14 x 12
Bedroom
- Features: Walk-In Closet(s)
- Level: Second
- Dimensions: 12 x 12
Dining room
- Level: First
- Dimensions: 18 x 9
Game room
- Level: Second
- Dimensions: 18 x 15
Kitchen
- Features: Built-in Features, Eat-in Kitchen, Pantry, Stone Counters, Walk-In Pantry
- Level: First
- Dimensions: 20 x 15
Living room
- Features: Fireplace
- Level: First
- Dimensions: 18 x 16
Media room
- Level: Second
- Dimensions: 18 x 13
Office
- Level: First
- Dimensions: 12 x 13
Utility room
- Features: Built-in Features
- Level: First
- Dimensions: 6 x 9
Heating
- Central, Natural Gas, Zoned
Cooling
- Central Air, Zoned
Appliances
- Included: Dishwasher, Electric Oven, Gas Cooktop, Disposal, Microwave, Tankless Water Heater
- Laundry: Washer Hookup, Electric Dryer Hookup, Laundry in Utility Room
Features
- Chandelier, Cathedral Ceiling(s), Decorative/Designer Lighting Fixtures, Eat-in Kitchen, High Speed Internet, Kitchen Island, Cable TV, Walk-In Closet(s)
- Flooring: Carpet, Tile, Wood
- Has basement: No
- Number of fireplaces: 1
- Fireplace features: Gas Starter
Interior area
- Total interior livable area: 3,821 sqft
Property
Parking
- Total spaces: 3
- Parking features: Garage Faces Front, Garage
- Attached garage spaces: 3
Features
- Levels: Two
- Stories: 2
- Patio & porch: Patio, Covered
- Exterior features: Private Yard, Rain Gutters
- Pool features: None, Community
- Fencing: Wood
Lot
- Size: 7,927 Square Feet
- Features: Back Yard, Lawn, Landscaped, Subdivision, Sprinkler System
Details
- Parcel number: R1151100N01601
Construction
Type & style
- Home type: SingleFamily
- Architectural style: Contemporary/Modern,Traditional,Detached
- Property subtype: Single Family Residence
Materials
- Brick
- Foundation: Slab
- Roof: Composition
Condition
- Year built: 2022
Utilities & green energy
- Sewer: Public Sewer
- Water: Public
- Utilities for property: Sewer Available, Water Available, Cable Available
Community & HOA
Community
- Features: Clubhouse, Playground, Park, Pool, Trails/Paths
- Subdivision: Frisco Springs
HOA
- Has HOA: Yes
- Services included: All Facilities, Association Management, Maintenance Grounds
- HOA fee: $1,524 annually
- HOA name: Paragon property management
- HOA phone: 469-969-7367
Location
- Region: Frisco
Financial & listing details
- Tax assessed value: $888,000
- Annual tax amount: $10,292
- Date on market: 8/25/2025
- Cumulative days on market: 193 days
- Listing terms: Cash,Conventional
Price history
| Date | Event | Price |
|---|---|---|
| 10/27/2025 | Sold | -- |
Source: NTREIS #21042132 Report a problem | ||
| 10/23/2025 | Pending sale | $875,000$229/sqft |
Source: NTREIS #21042132 Report a problem | ||
| 8/25/2025 | Price change | $875,000-2.8%$229/sqft |
Source: NTREIS #21042132 Report a problem | ||
| 6/12/2025 | Price change | $899,900-2.7%$236/sqft |
Source: NTREIS #20899463 Report a problem | ||
| 4/12/2025 | Listed for sale | $925,000+15.6%$242/sqft |
Source: NTREIS #20899463 Report a problem | ||
| 12/20/2022 | Sold | -- |
Source: NTREIS #20142467 Report a problem | ||
| 11/15/2022 | Pending sale | $799,900$209/sqft |
Source: NTREIS #20142467 Report a problem | ||
| 11/3/2022 | Price change | $799,900-5.9%$209/sqft |
Source: NTREIS #20142467 Report a problem | ||
| 10/18/2022 | Price change | $849,900-5.6%$222/sqft |
Source: NTREIS #20142467 Report a problem | ||
| 9/15/2022 | Price change | $899,900-5.3%$236/sqft |
Source: NTREIS #20142467 Report a problem | ||
| 8/16/2022 | Listed for sale | $949,900$249/sqft |
Source: NTREIS #20142467 Report a problem | ||
Public tax history
| Year | Property taxes | Tax assessment |
|---|---|---|
| 2025 | $10,292 -8.5% | $888,000 +6.2% |
| 2024 | $11,253 -0.1% | $836,530 +4.1% |
| 2023 | $11,269 +380.1% | $803,544 +548.2% |
| 2022 | $2,347 -33.4% | $123,970 +13.5% |
| 2021 | $3,523 +98.7% | $109,200 +23.8% |
| 2020 | $1,773 -15.9% | $88,200 -14.6% |
| 2019 | $2,107 | $103,250 |
| 2018 | -- | -- |
Find assessor info on the county website
Neighborhood: 75033
Nearby homes
- $802,5004 bd4 ba3.5k sqft12396 Mikaela Dr, Frisco, TX 75033Off Market

- $877,5004 bd4 ba3.5k sqft12446 Mikaela Dr, Frisco, TX 75033Off Market
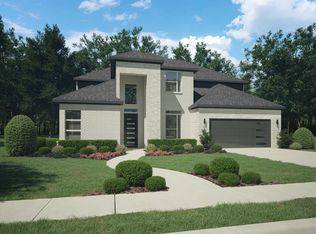
- $861,0005 bd2 ba2k sqft12382 Mikaela Dr, Frisco, TX 75033Off Market
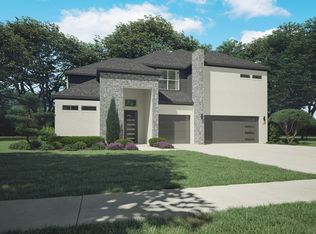
- $832,4005 bd5 ba3.7k sqft12474 Mikaela Dr, Frisco, TX 75033Off Market

- $1,156,154-- sqft12421 Mikaela Dr, Frisco, TX 75033Off Market
- $945,5004 bd4 ba3.5k sqft12360 Mikaela Dr, Frisco, TX 75033Off Market
- $--5 bd4 ba4.1k sqft12395 Mikaela Dr, Frisco, TX 75033Sold
- $1,034,253-- sqft12457 Mikaela Dr, Frisco, TX 75033Off Market
Nearby schools
GreatSchools rating
- 5/10Rogers Elementary SchoolGrades: K-5Distance: 1.1 mi
- 6/10Staley Middle SchoolGrades: 6-8Distance: 1.7 mi
- 7/10Memorial High SchoolGrades: 9-12Distance: 0.6 mi
Schools provided by the listing agent
- Elementary: Rogers
- Middle: Staley
- High: Memorial
- District: Frisco ISD
Source: NTREIS. This data may not be complete. We recommend contacting the local school district to confirm school assignments for this home.
Get a cash offer in 3 minutes
Find out how much your home could sell for in as little as 3 minutes with a no-obligation cash offer.
Estimated market value
$827,600
Get a cash offer in 3 minutes
Find out how much your home could sell for in as little as 3 minutes with a no-obligation cash offer.
Estimated market value
$827,600
- Texas
- Collin County
- Frisco
- 75033
- 12418 Mikaela Dr
Nearby cities
Nearby neighborhoods
Nearby zip codes
Other Frisco Topics
