Skip main navigation
Sold for $781,000
  • $781,000

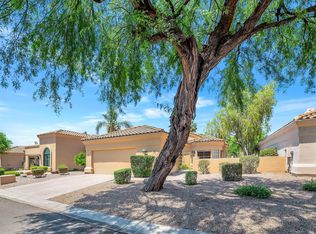
    12418 N TEAL Drive, Fountain Hills, AZ 85268

    3beds
    2baths
    1,675sqft
    Single Family Residence
    Built in 1987
    5,611 Square Feet Lot
    $-- Zestimate®
    $466/sqft
    $2,870 Estimated rent

    Home value

    Not available

    Estimated sales range

    Not available

    $2,870/mo

    Zestimate® history
    Loading
    Loading...

    Owner options

    List your home for rent

    $2,870/mo

    Rent Zestimate®

    Find your next renter with Zillow Rental Manager. Plus, with online applications, you can quickly screen prospective tenants – for free.

    Learn more

    $2,870/mo

    Rent Zestimate®

    Refinance and save

    $4,753/mo

    Est. payment

    Refinancing to a lower rate could help reduce your monthly payments and save thousands over the life of the loan.

    See today's rates

    $4,753/mo

    Est. payment

    Explore your selling options

    Work with a Zillow partner agent

    Leverage their expertise and Zillow's premium Showcase listings to get your home seen by more buyers.

    Get started

    List with your own agent

    Get your home in front of millions of buyers by listing it on Zillow.

    Learn how to do it

    Sell it yourself

    Take full control of how buyers see your home on Zillow by listing For Sale by Owner (FSBO).

    List your home

    What's special

    Covered patioClerestory windowsOutdoor accessBreakfast nookTile backsplashFormal dining roomWine cooler
    Move into this beautiful residence in Lakeside Patio Homes! Discover the large & airy living room, where you can cozy up by the fireplace on chilly evenings or enjoy fresh air by opening the elegant French doors. Soaring vaulted ceilings, wood flooring, & clerestory windows fill the space w/natural light & add character. Formal dining room has a wine cooler for easy entertaining! In the kitchen, you will have a plethora of cabinetry topped w/crown moulding, granite counters, tile backsplash, SS appliances, & a breakfast nook w/a bay window. Romantic main retreat features outdoor access, an ensuite w/dual sinks, glass step-in shower, & a walk-in closet. Tranquility awaits in the backyard, equipped w/a covered patio that provides a serene setting for relaxation or alfresco dining. Hurry!

    Zillow last checked:

    Listing updated:

    Listed by:

    Anne Abrams 928-910-9420,

    Keller Williams Arizona Realty

    Bought with:

    Brooke N Beasley, SA683648000

    My Home Group Real Estate

    Source: ARMLS,MLS#: 6775793MLS Logo

    Facts & features

    Interior

    Bedrooms & bathrooms
    • Bedrooms: 3
    • Bathrooms: 2
    Heating
    • Electric
    Cooling
    • Central Air, Ceiling Fan(s)
    Appliances
    • Included: Dryer, Washer, Refrigerator, Built-in Microwave, Dishwasher, Disposal
    • Laundry: Inside
    Features
    • Granite Counters, Double Vanity, Eat-in Kitchen, No Interior Steps, Vaulted Ceiling(s), 3/4 Bath Master Bdrm
    • Flooring: Tile, Wood
    • Windows: Double Pane Windows
    • Has basement: No
    • Number of fireplaces: 1
    • Fireplace features: Living Room
    Interior area
    • Total structure area: 1,675
    • Total interior livable area: 1,675 sqft

    Property

    Parking
    • Total spaces: 4
    • Parking features: Garage Door Opener, Direct Access
    • Garage spaces: 2
    • Uncovered spaces: 2
    Features
    • Stories: 1
    • Patio & porch: Covered, Patio
    • Exterior features: Private Yard
    • Pool features: None
    • Spa features: None
    • Fencing: Block,Wrought Iron
    Lot
    • Size: 5,611 Square Feet
    • Features: East/West Exposure, Desert Back, Gravel/Stone Front, Gravel/Stone Back
    Details
    • Parcel number: 17606425
    • Lease amount: $0

    Construction

    Type & style
    • Home type: SingleFamily
    • Architectural style: Ranch
    • Property subtype: Single Family Residence
    Materials
    • Stucco, Wood Frame, Painted
    • Roof: Tile
    Condition
    • Year built: 1987

    Utilities & green energy

    • Sewer: Public Sewer
    • Water: City Water

    Community & HOA

    Community
    • Features: Pool, Community Spa Htd
    • Subdivision: LAKESIDE PATIO HOMES LOT 1-57 PARCEL A-H
    HOA
    • Has HOA: Yes
    • Services included: Maintenance Grounds, Front Yard Maint
    • HOA fee: $195 monthly
    • HOA name: Lakeside Patio Homes
    • HOA phone: 480-396-4567
    Location
    • Region: Fountain Hills

    Financial & listing details

    • Price per square foot: $466/sqft
    • Tax assessed value: $505,000
    • Annual tax amount: $2,049
    • Date on market: 6/18/2026
    • Cumulative days on market: 4 days
    • Listing terms: Cash,Conventional,VA Loan
    • Ownership: Fee Simple

    Price history

    DateEventPrice
    12/3/2024Sold$781,000-0.5%$466/sqft
    Source: ARMLS #6775793 Report a problem
    10/29/2024Pending sale$785,000$469/sqft
    Source: ARMLS #6775793 Report a problem
    10/25/2024Listed for sale$785,000+7.2%$469/sqft
    Source: ARMLS #6775793 Report a problem
    9/21/2023Sold$732,500-2.3%$437/sqft
    Source: ARMLS #6594633 Report a problem
    8/30/2023Pending sale$750,000$448/sqft
    Source: ARMLS #6594633 Report a problem
    8/19/2023Listed for sale$750,000+15.4%$448/sqft
    Source: ARMLS #6594633 Report a problem
    4/30/2021Sold$650,000+100%$388/sqft
    Source: Public Record Report a problem
    2/4/2021Sold$325,000$194/sqft
    Source: Public Record Report a problem

    Public tax history

    YearProperty taxesTax assessment
    2025$1,562 -1.6%$50,500 -7.3%
    2024$1,588 +3.6%$54,470 +46.7%
    2023$1,533 -19.3%$37,140 +1.4%
    2022$1,901 -8.3%$36,630 +6.3%
    2021$2,072 -2.4%$34,470 +6.5%
    2020$2,123 +0.5%$32,370 +4.9%
    2019$2,113 $30,850 +6%
    2018$2,113 +0.7%$29,100 +1.5%
    2017$2,098 +6.9%$28,670 -2.4%
    2016$1,962 +12%$29,380 +4.1%
    2015$1,752 $28,210 +11%
    2014-- $25,420 +11.6%
    2013-- $22,770
    2012-- $22,770 -13.5%
    2011-- $26,320 -9.8%
    2010-- $29,170 -9.9%
    2009-- $32,370 -1.3%
    2008-- $32,800
    2007-- $32,800 +59.6%
    2006-- $20,550
    2005-- $20,550 +9.3%
    2004-- $18,800
    2003-- $18,800 +33.3%
    2002-- $14,100
    Find assessor info on the county website

    Neighborhood: 85268

    Nearby schools

    GreatSchools rating
    Schools provided by the listing agent
    • Elementary: McDowell Mountain Elementary School
    • Middle: Fountain Hills Middle School
    • High: Fountain Hills High School
    • District: Fountain Hills Unified District

    Source: ARMLS. This data may not be complete. We recommend contacting the local school district to confirm school assignments for this home.

    Get pre-qualified for a loan
    At Zillow Home Loans, we can pre-qualify you in as little as 5 minutes with no impact to your credit score.

    An equal housing lender. NMLS #10287.