Nestled in the heart of Chester on nearly an acre, this charming home offers the perfect blend of privacy, comfort, and style. A welcoming front porch sets the tone as you step inside to an open, light filled floor plan featuring beautiful maple flooring throughout the first floor. The spacious living areas flow effortlessly together, creating an inviting setting for both everyday living and entertaining. The kitchen is designed to impress with granite countertops, abundant cabinetry, and under and above cabinet lighting that adds both function and ambiance. Upstairs, new carpet leads to three spacious bedrooms, including a relaxing primary suite with a private ensuite featuring double vanities. Step outside and enjoy your own backyard retreat. The screened porch is the perfect place to unwind and enjoy the peaceful surroundings, while the outdoor entertaining area and fire pit are ready for evenings with family and friends. A large detached shed provides plenty of additional storage. With nearly an acre to enjoy, thoughtful updates throughout, and spaces designed for both gathering and relaxing, this Chester home offers the perfect escape while still keeping you close to everything.
Pending
$350,000
12418 Percival St, Chester, VA 23831
3beds
1,420sqft
Single Family Residence
Built in 2015
-- sqft lot
$350,300 Zestimate®
$246/sqft
$-- HOA
What's special
Thoughtful updates throughoutNearly an acreBackyard retreatOutdoor entertaining areaThree spacious bedroomsWelcoming front porchAbundant cabinetry
- 36 days
- 148
- 1
Likely to sell faster than
Zillow last checked:
Listing updated:
Listed by:
Justine Rice jolewis@lizmoore.com,
Liz Moore & Associates 804-594-5870
Source: CVRMLS,MLS#: 2622517 Originating MLS: Central Virginia Regional MLS
Originating MLS: Central Virginia Regional MLSFacts & features
Interior
Bedrooms & bathrooms
- Bedrooms: 3
- Bathrooms: 3
- Full bathrooms: 2
- 1/2 bathrooms: 1
Primary bedroom
- Level: Second
- Dimensions: 0 x 0
Bedroom 2
- Level: Second
- Dimensions: 0 x 0
Bedroom 3
- Level: Second
- Dimensions: 0 x 0
Family room
- Level: First
- Dimensions: 0 x 0
Kitchen
- Level: First
- Dimensions: 0 x 0
Laundry
- Level: First
- Dimensions: 0 x 0
Heating
- Electric, Heat Pump
Cooling
- Central Air, Heat Pump
Appliances
- Included: Dryer, Dishwasher, Electric Cooking, Disposal, Microwave, Refrigerator, Stove, Washer
- Laundry: Washer Hookup, Dryer Hookup
Features
- Ceiling Fan(s), Dining Area, Eat-in Kitchen, Granite Counters, Pantry, Cable TV
- Flooring: Carpet, Ceramic Tile, Wood
- Windows: Screens
- Has basement: No
- Attic: Pull Down Stairs
Interior area
- Total interior livable area: 1,420 sqft
- Finished area above ground: 1,420
- Finished area below ground: 0
Property
Parking
- Parking features: Driveway, Paved
- Has uncovered spaces: Yes
Features
- Levels: Two
- Stories: 2
- Patio & porch: Rear Porch, Front Porch, Screened, Porch
- Exterior features: Porch, Storage, Shed, Paved Driveway
- Pool features: None
- Fencing: None
Details
- Parcel number: 791652037900000
- Zoning description: R7
Construction
Type & style
- Home type: SingleFamily
- Architectural style: Colonial,Two Story
- Property subtype: Single Family Residence
Materials
- Drywall, Frame, Vinyl Siding
- Roof: Shingle
Condition
- Resale
- New construction: No
- Year built: 2015
Utilities & green energy
- Sewer: Public Sewer
- Water: Public
Community & HOA
Community
- Security: Smoke Detector(s)
- Subdivision: Maries Village
Location
- Region: Chester
Financial & listing details
- Price per square foot: $246/sqft
- Tax assessed value: $260,400
- Annual tax amount: $2,317
- Date on market: 8/28/2026
- Ownership: Individuals
- Ownership type: Sole Proprietor
Estimated market value
$350,300
$333,000 - $368,000
$2,104/mo
Price history
| Date | Event | Price |
|---|---|---|
| 9/4/2026 | Pending sale | $350,000$246/sqft |
Source:  CVRMLS #2622517 Report a problem CVRMLS #2622517 Report a problem | ||
| 8/28/2026 | Listed for sale | $350,000+9.4%$246/sqft |
Source: CVRMLS #2622517 Report a problem | ||
| 2/9/2024 | Sold | $320,000+1.6%$225/sqft |
Source: CVRMLS #2400521 Report a problem | ||
| 1/16/2024 | Pending sale | $315,000$222/sqft |
Source: CVRMLS #2400521 Report a problem | ||
| 1/12/2024 | Listed for sale | $315,000+66.7%$222/sqft |
Source: CVRMLS #2400521 Report a problem | ||
| 11/30/2015 | Sold | $189,000$133/sqft |
Source: CVRMLS #1517570 Report a problem | ||
Public tax history
| Year | Property taxes | Tax assessment |
|---|---|---|
| 2025 | $2,156 +0.3% | $242,200 +1.5% |
| 2024 | $2,148 +3.5% | $238,700 +4.7% |
| 2023 | $2,075 +5.6% | $228,000 +6.8% |
| 2022 | $1,964 +4.2% | $213,500 +7.6% |
| 2021 | $1,885 +3.7% | $198,400 +3.7% |
| 2020 | $1,817 +2.4% | $191,300 +2.4% |
| 2019 | $1,776 -1.4% | $186,900 +1.4% |
| 2018 | $1,801 +3.1% | $184,300 +2.8% |
| 2017 | $1,746 | $179,300 |
| 2016 | $1,746 +343.7% | $179,300 +337.3% |
| 2015 | $394 | $41,000 |
Find assessor info on the county website
Monthly payment
Est. payment
Payment breakdown
Explore the cost of this home by adjusting the details. Changes won't be saved.Climate risks
Neighborhood: 23831
Nearby schools
Schools provided by the listing agent
- Elementary: Curtis
- Middle: Carver
- High: Thomas Dale
Source: CVRMLS. This data may not be complete. We recommend contacting the local school district to confirm school assignments for this home.
Similar homes
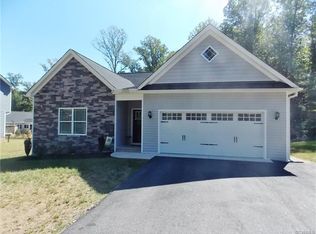
- $350,0003 bd3 ba1.8k sqft3231 Ludgate Rd, Chester, VA 23831For Sale
 MLS ID #2622514, Justine Rice, Liz Moore & Associates. CVRMLS
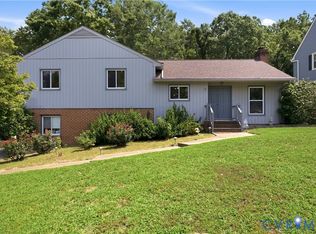
 - $350,0003 bd2 ba1.7k sqft4504 Edenton Pl, Chester, VA 23831For Sale
 MLS ID #2624047, Jennifer McCray, Real Broker LLC. CVRMLS
 - $334,5003 bd3 ba1.8k sqft5112 Weatherby Dr, Chester, VA 23831For Sale
 MLS ID #2623818, Mike Hogan, The Hogan Group Real Estate. CVRMLS
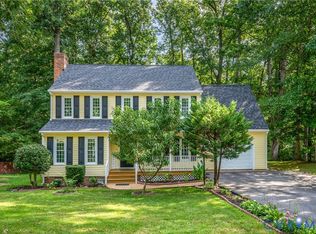
 - $390,0004 bd3 ba1.9k sqft4820 Cedar Cliff Rd, Chester, VA 23831For Sale
 MLS ID #2621919, Rebby Castro-Imobisa, Real Broker LLC. CVRMLS
