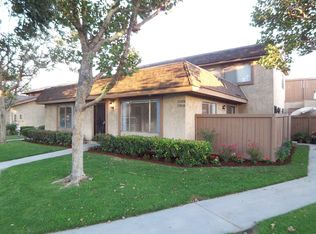
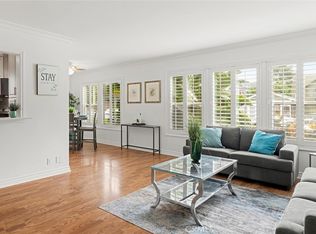
Welcome to this beautifully updated and move-in ready front unit in one of Cerritos’ most desirable and well-kept communities. This sought-after 2-bedroom home is filled with natural light and enhanced by vaulted ceilings, offering 808 sq ft of inviting, comfortable living space along with a rare detached 2-car garage. The remodeled kitchen features a stylish Nantucket sink, complemented by new flooring (2024), newer windows, a smart thermostat, a new furnace split system (2024), and a new condenser (2025). Thoughtful touches like wainscoting, modern lighting, and a 2021 patio cover create a warm, welcoming atmosphere indoors and out. The HOA includes water, trash, and gardening, making this a truly low-maintenance home. With a Walk Score of 72, you’re just minutes from shops, dining, parks, the Cerritos Library, and Cerritos Towne Center, plus enjoy quick access to the 91, 605, and 5 freeways. Laundry is conveniently located in a private, key-access room shared by only four units. This well-maintained front unit offers comfort, convenience, and pride of ownership in a prime Cerritos location.
Under contract
Listed by: Grand Avenue Realty & Lending • Jeff Cossio • Contact: 714-392-5803
$569,000
12418 Rancho Vista Dr, Cerritos, CA 90703
2beds
808sqft
Condominium
Built in 1972
-- sqft lot
$571,700 Zestimate®
$704/sqft
$483/mo HOA
What's special
- 91 days
- 30
- 1
Likely to sell faster than
Zillow last checked:
Listing updated:
Listed by:
Jeff Cossio DRE #01503782 714-392-5803,
Grand Avenue Realty & Lending
Source: CRMLS,MLS#: PW26136460 Originating MLS: California Regional MLS
Originating MLS: California Regional MLSFacts & features
Interior
Bedrooms & bathrooms
- Bedrooms: 2
- Bathrooms: 1
- Full bathrooms: 1
- Main level bathrooms: 1
- Main level bedrooms: 2
Rooms
- Room types: Bedroom, Family Room, Kitchen, Primary Bedroom
Primary bedroom
- Features: Main Level Primary
Bedroom
- Features: All Bedrooms Down
Bedroom
- Features: Bedroom on Main Level
Bathroom
- Features: Bathtub, Upgraded
Kitchen
- Features: Quartz Counters, Remodeled, Updated Kitchen, Utility Sink
Heating
- Central, ENERGY STAR Qualified Equipment
Cooling
- Central Air, ENERGY STAR Qualified Equipment
Appliances
- Included: Dishwasher, Gas Oven, Gas Range, Microwave, Range Hood
- Laundry: Common Area, See Remarks
Features
- Ceiling Fan(s), Eat-in Kitchen, High Ceilings, Open Floorplan, All Bedrooms Down, Bedroom on Main Level, Main Level Primary
- Flooring: Laminate, Vinyl
- Doors: ENERGY STAR Qualified Doors
- Windows: Double Pane Windows, ENERGY STAR Qualified Windows
- Has fireplace: No
- Fireplace features: None
- Common walls with other units/homes: 1 Common Wall
Interior area
- Total interior livable area: 808 sqft
Property
Parking
- Total spaces: 2
- Parking features: Concrete, Door-Multi, Garage, Paved, Permit Required, Garage Faces Rear, Side By Side
- Garage spaces: 2
Features
- Levels: One
- Stories: 1
- Entry location: 1
- Patio & porch: Rear Porch, Concrete, Covered, Enclosed
- Pool features: Community, Fenced, Filtered, In Ground, Association
- Has spa: Yes
- Spa features: Association, Community, Heated, In Ground
- Fencing: None
Lot
- Size: 7,211 Square Feet
- Features: Sprinklers In Front
Details
- Parcel number: 7012003017
- Special conditions: Standard
- Other equipment: Satellite Dish
Construction
Type & style
- Home type: Condo
- Property subtype: Condominium
- Attached to another structure: Yes
Materials
- Stucco
- Foundation: Slab
- Roof: Composition,Shingle
Condition
- Updated/Remodeled,Turnkey
- New construction: No
- Year built: 1972
Utilities & green energy
- Sewer: Public Sewer
- Water: Public
Community & HOA
Community
- Features: Storm Drain(s), Street Lights, Sidewalks, Pool
- Security: Carbon Monoxide Detector(s), Smoke Detector(s)
HOA
- Has HOA: Yes
- Amenities included: Clubhouse, Pool, Spa/Hot Tub
- HOA fee: $483 monthly
- HOA name: Cerritos Villas HomeOwners Assoc.
- HOA phone: 562-926-3372
Location
- Region: Cerritos
Financial & listing details
- Price per square foot: $704/sqft
- Tax assessed value: $431,229
- Date on market: 6/23/2026
- Cumulative days on market: 91 days
- Listing terms: Cash,Conventional,FHA,VA Loan
- Road surface type: Paved
Estimated market value
$571,700
$543,000 - $600,000
$2,593/mo
Price history
| Date | Event | Price |
|---|---|---|
| 7/8/2026 | Contingent | $569,000$704/sqft |
Source:  CRMLS #PW26136460 Report a problem CRMLS #PW26136460 Report a problem | ||
| 6/23/2026 | Listed for sale | $569,000+50.1%$704/sqft |
Source: CRMLS #PW26136460 Report a problem | ||
| 1/22/2024 | Listing removed | -- |
Source: Zillow Rentals Report a problem | ||
| 1/16/2024 | Price change | $2,800-6.7%$3/sqft |
Source: Zillow Rentals Report a problem | ||
| 1/7/2024 | Listed for rent | $3,000+11.1%$4/sqft |
Source: Zillow Rentals Report a problem | ||
| 3/31/2022 | Listing removed | -- |
Source: Zillow Rental Manager Report a problem | ||
| 3/7/2022 | Listed for rent | $2,700+68.8%$3/sqft |
Source: Zillow Rental Manager Report a problem | ||
| 1/3/2019 | Sold | $379,000$469/sqft |
Source: Public Record Report a problem | ||
| 10/30/2018 | Pending sale | $379,000$469/sqft |
Source: Realty Network #OC18217875 Report a problem | ||
| 10/17/2018 | Listed for sale | $379,000$469/sqft |
Source: Realty Network #OC18217875 Report a problem | ||
| 12/24/2014 | Listing removed | $1,600$2/sqft |
Source: Realty Network #OC14255792 Report a problem | ||
| 12/11/2014 | Listed for rent | $1,600$2/sqft |
Source: Realty Network #OC14255792 Report a problem | ||
Public tax history
| Year | Property taxes | Tax assessment |
|---|---|---|
| 2026 | -- | $431,229 +2% |
| 2025 | $5,145 +2.9% | $422,775 +2% |
| 2024 | $4,999 +3.4% | $414,486 +2% |
| 2023 | $4,833 +1.6% | $406,360 +2% |
| 2022 | $4,756 +2.4% | $398,394 +2% |
| 2021 | $4,644 -0.8% | $390,584 +1% |
| 2020 | $4,683 | $386,580 +83.9% |
| 2019 | $4,683 +91.4% | $210,248 +2% |
| 2018 | $2,447 | $206,127 +2% |
| 2017 | $2,447 +2.2% | $202,086 +2% |
| 2016 | $2,395 +2.3% | $198,124 +1.5% |
| 2015 | $2,342 +3.3% | $195,149 +2% |
| 2014 | $2,268 | $191,327 +2.5% |
| 2012 | -- | $186,729 +2% |
| 2011 | -- | $183,068 +0.8% |
| 2010 | -- | $181,700 -0.2% |
| 2009 | -- | $182,133 +2% |
| 2008 | -- | $178,563 +2% |
| 2007 | -- | $175,062 +2% |
| 2006 | -- | $171,630 |
| 2005 | -- | $171,630 +4% |
| 2004 | -- | $164,968 +1.9% |
| 2003 | -- | $161,946 +13.2% |
| 2002 | -- | $143,000 +43% |
| 2000 | -- | $100,000 |
Find assessor info on the county website
Monthly payment
Est. payment
Payment breakdown
Explore the cost of this home by adjusting the details. Changes won't be saved.Climate risks
Neighborhood: 90703
Nearby schools
Schools provided by the listing agent
- Elementary: Juarez
- Middle: Faye Ross
Source: CRMLS. This data may not be complete. We recommend contacting the local school district to confirm school assignments for this home.

Similar homes
- $600,0002 bd1 ba1.1k sqft5475 Twin Lakes Dr, Cypress, CA 90630For Sale
 MLS ID #PW26139264, Joseph Choi, Nexteam Real Estate. CRMLS
 - $549,9992 bd3 ba1.1k sqft803 E Victoria St Unit 117, Carson, CA 90746For Sale
 MLS ID #DW26198702, Norma Lopez, Coldwell Banker Envision. CRMLS
 - $565,0002 bd2 ba1k sqft2027 E Appleton St Unit 7, Long Beach, CA 90803For Sale
 MLS ID #PW26197287, Kelly McHugh Lopes, Keller Williams Coastal Prop.. CRMLS
 - $625,0002 bd3 ba1k sqft7463 Western Bay Dr, Buena Park, CA 90621For Sale
 MLS ID #PW26123102, Khoi Le, Torelli Realty. CRMLS
Local buyer's agents are ready to help
