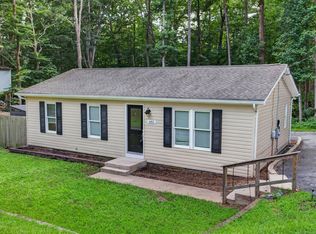
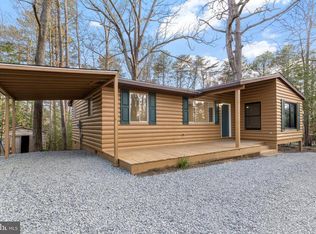
Welcome to 12418 Red Rock Court, a beautifully maintained 3 bedroom, 3 bath home offering comfortable one level living with a thoughtful layout and exceptional outdoor space. Featuring two spacious primary suites, this home provides a unique layout designed for comfort, convenience, and everyday living.
The oversized front porch is the perfect place to relax, unwind after a long day, or enjoy the summer breeze. Inside, the open concept layout creates a warm and inviting atmosphere with a spacious family room, generously sized bedrooms, and a large laundry/utility room that leads to a walk in pantry for added convenience.
The updated kitchen features granite countertops, bar seating, and a bright breakfast area with direct access to the covered porch, making everyday living and entertaining effortless.
Step outside to a large, flat, fully fenced backyard with plenty of room and a dedicated fire pit area that's perfect for outdoor gatherings or relaxing evenings. This move in ready home offers the perfect blend of comfort, privacy, and functionality.
Located in Chesapeake Ranch Estates, residents enjoy access to private beaches, Lake Lariat, playgrounds, hiking trails, and a variety of community amenities. Conveniently situated with easy access to Route 4, this home offers an easy commute to PAX River, Joint Base Andrews, DC, and surrounding areas.
Will be available for move in August 19th! Pets will be allowed on a case by case basis with additional pet rent and deposit. Income 3x rent, Credit score 650+ Please call if any additional questions.
House for rent
Accepts Zillow applications
$2,700/moFees may apply
12418 Red Rock Ct, Lusby, MD 20657
3beds
1,664sqft
Price may not include required fees and charges. Price shown reflects the lease term provided. Learn more|
Single family residence
Available now
Cats, dogs OK
Air conditioner, central air
In unit laundry
Central
What's special
- 24 days |
- -- |
- -- |
Zillow last checked:
Listing updated:
Travel times
Facts & features
Interior
Bedrooms & bathrooms
- Bedrooms: 3
- Bathrooms: 3
- Full bathrooms: 3
Heating
- Central
Cooling
- Air Conditioner, Central Air
Appliances
- Included: Dishwasher, Dryer, Microwave Oven, Oven, Refrigerator, Washer
- Laundry: In Unit
Interior area
- Total interior livable area: 1,664 sqft
Property
Parking
- Details: Contact manager
Features
- Patio & porch: Patio
Details
- Parcel number: 01125257
Construction
Type & style
- Home type: SingleFamily
- Property subtype: Single Family Residence
Community & HOA
Location
- Region: Lusby
Financial & listing details
- Lease term: 1 Year
Nearby apartments for rent


Price history
| Date | Event | Price |
|---|---|---|
| 8/13/2026 | Listed for rent | $2,700$2/sqft |
Source: Zillow Rentals Report a problem | ||
| 8/13/2026 | Listing removed | $390,000$234/sqft |
Source:  Bright MLS #MDCA2029554 Report a problem Bright MLS #MDCA2029554 Report a problem | ||
| 8/9/2026 | Price change | $390,000-2.5%$234/sqft |
Source: Bright MLS #MDCA2029554 Report a problem | ||
| 7/24/2026 | Listed for sale | $400,000$240/sqft |
Source: Bright MLS #MDCA2029554 Report a problem | ||
| 7/18/2026 | Listing removed | $400,000$240/sqft |
Source: Bright MLS #MDCA2027388 Report a problem | ||
| 7/16/2026 | Price change | $400,000-2.2%$240/sqft |
Source: Bright MLS #MDCA2027388 Report a problem | ||
| 6/6/2026 | Listed for sale | $409,000+13.6%$246/sqft |
Source: Bright MLS #MDCA2027388 Report a problem | ||
| 9/15/2023 | Sold | $360,000+0%$216/sqft |
Source: Bright MLS #MDCA2012478 Report a problem | ||
| 8/4/2023 | Pending sale | $359,900$216/sqft |
Source: Bright MLS #MDCA2012478 Report a problem | ||
| 8/1/2023 | Listed for sale | $359,900+2.8%$216/sqft |
Source: Bright MLS #MDCA2012478 Report a problem | ||
| 9/30/2022 | Sold | $350,000+3.1%$210/sqft |
Source: Bright MLS #MDCA2007472 Report a problem | ||
| 8/31/2022 | Pending sale | $339,500$204/sqft |
Source: Bright MLS #MDCA2007472 Report a problem | ||
| 8/14/2022 | Contingent | $339,500$204/sqft |
Source: Bright MLS #MDCA2007472 Report a problem | ||
| 8/11/2022 | Listed for sale | $339,500+27.6%$204/sqft |
Source: Bright MLS #MDCA2007472 Report a problem | ||
| 9/25/2020 | Sold | $266,000-2.9%$160/sqft |
Source: Public Record Report a problem | ||
| 6/23/2020 | Pending sale | $273,900$165/sqft |
Source: Home Towne Real Estate #MDCA176332 Report a problem | ||
| 6/16/2020 | Price change | $273,900-0.8%$165/sqft |
Source: Home Towne Real Estate #MDCA176332 Report a problem | ||
| 6/4/2020 | Price change | $276,215-1.4%$166/sqft |
Source: Home Towne Real Estate #MDCA176332 Report a problem | ||
| 5/14/2020 | Listed for sale | $280,000+22.8%$168/sqft |
Source: Home Towne Real Estate #MDCA176332 Report a problem | ||
| 1/17/2019 | Sold | $228,000+1.3%$137/sqft |
Source: Public Record Report a problem | ||
| 11/16/2018 | Pending sale | $225,000$135/sqft |
Source: RE/MAX One #MDCA100244 Report a problem | ||
| 11/10/2018 | Listed for sale | $225,000-5.7%$135/sqft |
Source: RE/MAX One #MDCA100244 Report a problem | ||
| 8/3/2018 | Listing removed | $238,500$143/sqft |
Source: RE/MAX One #1000387874 Report a problem | ||
| 5/28/2018 | Price change | $238,500-2.7%$143/sqft |
Source: RE/MAX One #1000387874 Report a problem | ||
| 5/3/2018 | Price change | $245,000+8.9%$147/sqft |
Source: RE/MAX One #1000387874 Report a problem | ||
| 7/25/2017 | Sold | $224,900+93.4%$135/sqft |
Source: Public Record Report a problem | ||
| 2/17/2017 | Sold | $116,294-49.7%$70/sqft |
Source:  Long & Foster Broker Feed #1003908667_100 Report a problem Long & Foster Broker Feed #1003908667_100 Report a problem | ||
| 3/10/2006 | Sold | $231,000+77.7%$139/sqft |
Source: Public Record Report a problem | ||
| 11/7/2002 | Sold | $130,000+8.3%$78/sqft |
Source: Public Record Report a problem | ||
| 12/11/1995 | Sold | $120,000$72/sqft |
Source: Public Record Report a problem | ||
Neighborhood: 20657
Nearby schools
GreatSchools rating
- 7/10Appeal Elementary SchoolGrades: PK-5Distance: 1.6 mi
- 7/10Mill Creek Middle SchoolGrades: 6-8Distance: 1.5 mi
- 8/10Patuxent High SchoolGrades: 9-12Distance: 1.3 mi