NEW, NEW, NEW! New Construction! New ENHANCED FLOOR PLAN! New REIMAGINED FEATURES! This home blends a timeless design with modern living. From the moment you walk through the front door you will feel the openness with the cathedral ceiling in the foyer, living room, and dining room! Durable ceramic tile flooring flows seamlessly throughout the home. The kitchen boasts stainless steel appliances, sleek quartz countertops, ample cabinetry, breakfast bar and a spacious pantry. Do laundry with ease in the air-conditioned laundry room. The bedrooms have all been expanded to maximize living space. An impressive, attached garage provides convenience and ample storage. This home rests on just under a 1/4 acre lot ~ enough room for the family & pets to play, but not too much yard work. A lovely family-oriented community just minutes from Lake Weir! Lake Weir Heights presents an opportunity for both value and style in Marion County with no HOA fees! This community is convenient to The Villages®, Belleview, and Ocala, making it a wonderful place to call home! Premium medical facilities, stellar shopping, and a plethora of restaurant options are within close proximity. Lake Weir offers an endless assortment of recreational opportunities including fishing, swimming, canoeing, and jet-skiing. Nearby Ocala National Forest has over 300,000 acres of wildlife to explore and offers numerous hiking trails and a range of camping options. Disney and Orlando are less than 1 ½ hours away. The Builder is including a 1-year full warranty and a 2-10 home warranty! Any dimensions listed are approximate. Photos/Virtual Tour are to show interior and exterior colors and finishes and may or may not be of this actual listing. Garage orientation and floor plan may vary for actual home.
Sold for $222,000
$222,000
12418 SE 102nd Ter, Belleview, FL 34420
3beds
1,091sqft
Single Family Residence
Built in 2026
8,712 Square Feet Lot
$221,100 Zestimate®
$203/sqft
$1,682 Estimated rent
Home value
$221,100
$199,000 - $245,000
$1,682/mo
Zestimate® history
Owner options
List your home for rent
$1,682/mo
Rent Zestimate®
Find your next renter with Zillow Rental Manager. Plus, with online applications, you can quickly screen prospective tenants – for free.
$1,682/mo
Rent Zestimate®
Refinance and save
$1,594/mo
Est. payment
Refinancing to a lower rate could help reduce your monthly payments and save thousands over the life of the loan.
$1,594/mo
Est. payment
Explore your selling options
Work with a Zillow partner agent
Leverage their expertise and Zillow's premium Showcase listings to get your home seen by more buyers.
Get startedList with your own agent
Get your home in front of millions of buyers by listing it on Zillow.
Learn how to do itSell it yourself
Take full control of how buyers see your home on Zillow by listing For Sale by Owner (FSBO).
List your homeWhat's special
Breakfast barSleek quartz countertopsSpacious pantryAir-conditioned laundry roomAmple cabinetry
Zillow last checked:
Listing updated:
Listed by:
Michael Mazzurco 352-427-2478,
KELLER WILLIAMS CORNERSTONE RE 352-233-2200
Bought with:
Cody Kehrt, 3553138
EXP REALTY LLC
Source: Stellar MLS,MLS#: OM718925 Originating MLS: Ocala - Marion
Originating MLS: Ocala - Marion
Facts & features
Interior
Bedrooms & bathrooms
- Bedrooms: 3
- Bathrooms: 2
- Full bathrooms: 2
Primary bedroom
- Description: Room4
- Features: Built-in Closet
- Level: First
- Area: 164.45 Square Feet
- Dimensions: 11.5x14.3
Bedroom 1
- Description: Room5
- Features: Built-in Closet
- Level: First
- Area: 122.96 Square Feet
- Dimensions: 11.6x10.6
Bedroom 2
- Description: Room6
- Features: Built-in Closet
- Level: First
- Area: 116 Square Feet
- Dimensions: 11.6x10
Dining room
- Description: Room2
- Level: First
- Area: 58.39 Square Feet
- Dimensions: 8.11x7.2
Kitchen
- Description: Room1
- Features: Breakfast Bar, Pantry
- Level: First
- Area: 134.32 Square Feet
- Dimensions: 14.6x9.2
Living room
- Description: Room3
- Level: First
- Area: 157.62 Square Feet
- Dimensions: 14.2x11.1
Heating
- Electric, Heat Pump
Cooling
- Central Air
Appliances
- Included: Dishwasher, Electric Water Heater, Microwave, Range
- Laundry: Electric Dryer Hookup, Inside, Laundry Room, Washer Hookup
Features
- Cathedral Ceiling(s), Open Floorplan, Split Bedroom
- Flooring: Ceramic Tile
- Has fireplace: No
Interior area
- Total structure area: 1,411
- Total interior livable area: 1,091 sqft
Property
Parking
- Total spaces: 1
- Parking features: Driveway, Oversized
- Attached garage spaces: 1
- Has uncovered spaces: Yes
Features
- Levels: One
- Stories: 1
- Patio & porch: Front Porch, Rear Porch
- Exterior features: Sidewalk
Lot
- Size: 8,712 Square Feet
- Features: Cleared
Details
- Parcel number: 4505020016
- Zoning: R1
- Special conditions: None
Construction
Type & style
- Home type: SingleFamily
- Architectural style: Ranch
- Property subtype: Single Family Residence
Materials
- Stucco, Wood Frame
- Foundation: Slab
- Roof: Shingle
Condition
- Completed
- New construction: Yes
- Year built: 2026
Details
- Builder model: THE LEGACY
- Builder name: 57 INVESTMENT GROUP
- Warranty included: Yes
Utilities & green energy
- Sewer: Septic Tank
- Water: Well
- Utilities for property: Electricity Connected, Water Connected
Community & HOA
Community
- Pet fee: $0 monthly
- Subdivision: LAKE WEIR HEIGHTS
HOA
- Has HOA: No
Location
- Region: Belleview
Financial & listing details
- Price per square foot: $203/sqft
- Tax assessed value: $11,392
- Annual tax amount: $202
- Date on market: 2/16/2026
- Cumulative days on market: 4 days
- Listing terms: Cash,Conventional,FHA,VA Loan
- Ownership: Fee Simple
- Total actual rent: 0
- Electric utility on property: Yes
- Road surface type: Paved, Dirt
Price history
| Date | Event | Price |
|---|---|---|
| 4/20/2026 | Sold | $222,000+1.4%$203/sqft |
Source:  Stellar MLS #OM718925 Report a problem Stellar MLS #OM718925 Report a problem | ||
| 2/20/2026 | Pending sale | $219,000$201/sqft |
Source: Stellar MLS #OM718925 Report a problem | ||
| 2/16/2026 | Listed for sale | $219,000$201/sqft |
Source: Stellar MLS #OM718925 Report a problem | ||
Public tax history
| Year | Property taxes | Tax assessment |
|---|---|---|
| 2024 | $193 | $11,392 |
Find assessor info on the county website
Neighborhood: 34420
Nearby homes
- $222,0003 bd2 ba1k sqft12398 SE 102nd Ter, Belleview, FL 34420Sold

- $237,6003 bd2 ba1.8k sqft12417 SE 102nd Ave, Belleview, FL 34420Off Market
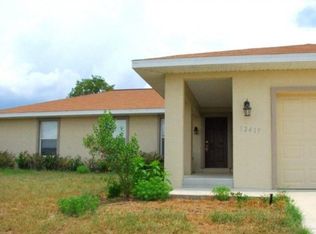
- $245,2003 bd2 ba1.5k sqft12439 SE 102nd Ave, Belleview, FL 34420Off Market
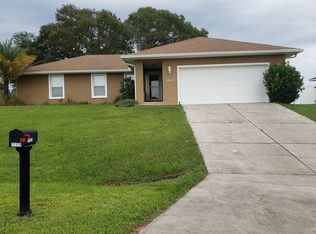
- $244,6003 bd2 ba1.8k sqft12399 SE 102nd Ave, Belleview, FL 34420Off Market
- $233,8003 bd2 ba1.8k sqft12453 SE 102nd Ave, Belleview, FL 34420Off Market
- $205,9003 bd2 ba1.3k sqft12476 SE 102nd Ter, Belleview, FL 34420Off Market
- $--3 bd2 ba1.4k sqft12476 SE 102nd Ter #102, Belleview, FL 34420Off Market
- $229,6003 bd2 ba1.8k sqft12381 SE 102nd Ave, Belleview, FL 34420Off Market
Nearby schools
GreatSchools rating
- 4/10Belleview Elementary SchoolGrades: PK-5Distance: 5.4 mi
- 4/10Lake Weir Middle SchoolGrades: 6-8Distance: 2.9 mi
- 2/10Lake Weir High SchoolGrades: 9-12Distance: 2.6 mi
Schools provided by the listing agent
- Elementary: Belleview Elementary School
- Middle: Lake Weir Middle School
- High: Lake Weir High School
Source: Stellar MLS. This data may not be complete. We recommend contacting the local school district to confirm school assignments for this home.
Get a cash offer in 3 minutes
Find out how much your home could sell for in as little as 3 minutes with a no-obligation cash offer.
Estimated market value
$221,100
Get a cash offer in 3 minutes
Find out how much your home could sell for in as little as 3 minutes with a no-obligation cash offer.
Estimated market value
$221,100
- Florida
- Marion County
- Belleview
- 34420
- 12418 SE 102nd Ter
Nearby cities
Nearby zip codes
Other Belleview Topics
