Skip main navigation
Sold for $450,000
  • $450,000

    12418 Shadow Ln, Bowie, MD 20715

    4beds
    1,404sqft
    Single Family Residence
    Built in 1962
    9,000 Square Feet Lot
    $476,900 Zestimate®
    $321/sqft
    $3,041 Estimated rent

    Home value

    $476,900

    $453,000 - $501,000

    $3,041/mo

    Zestimate® history
    Loading
    Loading...

    Owner options

    List your home for rent

    $3,041/mo

    Rent Zestimate®

    Find your next renter with Zillow Rental Manager. Plus, with online applications, you can quickly screen prospective tenants – for free.

    Learn more

    $3,041/mo

    Rent Zestimate®

    Refinance and save

    $2,839/mo

    Est. payment

    Refinancing to a lower rate could help reduce your monthly payments and save thousands over the life of the loan.

    See today's rates

    $2,839/mo

    Est. payment

    Explore your selling options

    Work with a Zillow partner agent

    Leverage their expertise and Zillow's premium Showcase listings to get your home seen by more buyers.

    Get started

    List with your own agent

    Get your home in front of millions of buyers by listing it on Zillow.

    Learn how to do it

    Sell it yourself

    Take full control of how buyers see your home on Zillow by listing For Sale by Owner (FSBO).

    List your home

    What's special

    Gas fireplaceModern fixturesDream starter homeDelightful patioAbundant natural lightLaundry roomAmple space
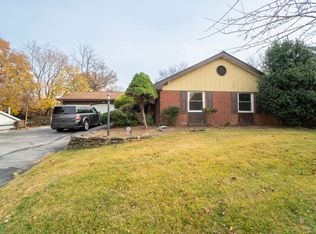
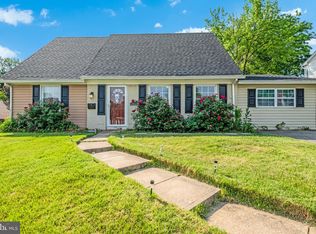
    Welcome to your dream starter home in the charming Somerset neighborhood of Bowie! The home is also perfect for anyone looking to downsize. This storybook abode is poised to welcome its new owner. Boasting four generously-sized bedrooms and two full baths, this residence offers ample space for comfortable living. Step inside to discover the heart of the home: a gleaming, newly renovated eat-in kitchen adorned with modern fixtures and sliding doors leading out to a delightful patio, perfect for al fresco dining or morning coffee. Beyond lies a sprawling, flat, fenced backyard, beckoning you to unwind or entertain amidst lush greenery. The inviting living room exudes warmth with its gas fireplace and tasteful built-in bookshelves, creating a cozy haven for relaxation. Conveniently situated on the main level are two bedrooms and a full bathroom, catering to your everyday needs with ease. Say goodbye to tedious trips up and down stairs – the laundry room is thoughtfully tucked away on the main level, just off the kitchen. Ascend to the second level to discover an expansive owner's bedroom, alongside a fourth bedroom and another full bath, providing ample privacy and space for all. Bask in the home's abundant natural light, complemented by meticulously landscaped outdoor spaces that invite tranquility and joy. Conveniently located, this home offers easy access to amenities, schools, and transportation, ensuring a lifestyle of comfort and convenience. Don't miss your chance to make cherished memories in this idyllic retreat – your journey to homeownership begins here!

    Zillow last checked:

    Listing updated:

    Listed by:

    Robyn Porter 703-963-0142,

    Long & Foster Real Estate, Inc.,

    Listing Team: Robyn Porter Homes Team Of Long & Foster Real Estate, Co-Listing Team: Robyn Porter Homes Team Of Long & Foster Real Estate,Co-Listing Agent: Erin Myers 301-346-8811,

    Long & Foster Real Estate, Inc.

    Bought with:

    Kevin Friend, 0225236805

    Compass

    Maya Youssef, SP40002248

    Compass

    Source: Bright MLS,MLS#: MDPG2103588MLS Logo

    Facts & features

    Interior

    Bedrooms & bathrooms
    • Bedrooms: 4
    • Bathrooms: 2
    • Full bathrooms: 2
    • Main level bathrooms: 1
    • Main level bedrooms: 2
    Basement
    • Area: 0
    Heating
    • Forced Air, Natural Gas
    Cooling
    • Central Air, Electric
    Appliances
    • Included: Microwave, Dishwasher, Dryer, Exhaust Fan, Oven, Refrigerator, Washer, Water Heater, Cooktop, Gas Water Heater
    • Laundry: Dryer In Unit, Main Level, Washer In Unit, Laundry Room
    Features
    • Breakfast Area, Chair Railings, Combination Kitchen/Dining, Crown Molding, Entry Level Bedroom, Floor Plan - Traditional, Eat-in Kitchen, Kitchen - Table Space, Bathroom - Tub Shower, Built-in Features, Dining Area, Kitchen Island, Upgraded Countertops
    • Flooring: Hardwood, Carpet, Tile/Brick
    • Windows: Window Treatments
    • Has basement: No
    • Number of fireplaces: 1
    • Fireplace features: Brick, Glass Doors, Mantel(s)
    Interior area
    • Total structure area: 1,404
    • Total interior livable area: 1,404 sqft
    • Finished area above ground: 1,404
    • Finished area below ground: 0

    Property

    Parking
    • Total spaces: 3
    • Parking features: Garage Faces Front, Asphalt, Driveway, Private, Attached, Off Street
    • Attached garage spaces: 1
    • Uncovered spaces: 2
    Accessibility
    • Accessibility features: Other
    Features
    • Levels: Two
    • Stories: 2
    • Patio & porch: Patio
    • Exterior features: Street Lights, Sidewalks
    • Pool features: None
    • Fencing: Wood,Back Yard
    • Has view: Yes
    • View description: Garden
    Lot
    • Size: 9,000 sqft
    • Features: Landscaped, Level, Secluded, Front Yard, Rear Yard, Suburban
    Details
    • Additional structures: Above Grade, Below Grade
    • Parcel number: 17070713206
    • Zoning: RSF65
    • Special conditions: Standard

    Construction

    Type & style
    • Home type: SingleFamily
    • Architectural style: Cape Cod
    • Property subtype: Single Family Residence
    Materials
    • Frame
    • Foundation: Slab
    • Roof: Architectural Shingle
    Condition
    • Very Good
    • New construction: No
    • Year built: 1962
    Details
    • Builder name: Levitt

    Utilities & green energy

    • Sewer: Public Sewer
    • Water: Public

    Community & neighborhood

    Location
    • Region: Bowie
    • Subdivision: Somerset At Belair
    • Municipality: Bowie

    Other

    Other facts
    • Listing agreement: Exclusive Right To Sell
    • Listing terms: Cash,Conventional,FHA,VA Loan
    • Ownership: Fee Simple

    Price history

    DateEventPrice
    3/29/2024Sold$450,000-2.2%$321/sqft
    Source: Bright MLS #MDPG2103588 Report a problem
    2/27/2024Pending sale$460,000$328/sqft
    Source: Bright MLS #MDPG2103588 Report a problem
    2/22/2024Listed for sale$460,000+20.1%$328/sqft
    Source: Bright MLS #MDPG2103588 Report a problem
    3/25/2021Sold$383,000-0.5%$273/sqft
    Source: Public Record Report a problem
    1/20/2021Pending sale$385,000+7%$274/sqft
    Source: Bright MLS #MDPG592630 Report a problem
    1/15/2021Listed for sale$359,900$256/sqft
    Source: Bright MLS #MDPG592630 Report a problem

    Public tax history

    YearProperty taxesTax assessment
    2025$6,621 +31%$385,500 +5.5%
    2024$5,052 +6.2%$365,567 +5.8%
    2023$4,756 +6.9%$345,633 +6.1%
    2022$4,449 +7.1%$325,700 +6.6%
    2021$4,156 +7.4%$305,567 +7.1%
    2020$3,870 +5.2%$285,433 +11.1%
    2019$3,678 $256,833
    2018-- $256,833 +3.4%
    2017$4,202 +40%$248,367 +3.5%
    2016$3,001 $239,900 +4.8%
    2015$3,001 $228,900 +5%
    2014$3,001 $217,900 +5.3%
    2013-- $206,900
    2012-- $206,900
    2011-- $206,900 -33.5%
    2010-- $311,320 +10.2%
    2009-- $282,490 +11.4%
    2008-- $253,660 +12.8%
    2007-- $224,830 +12.2%
    2006-- $200,326 +13.9%
    2005-- $175,823 +16.2%
    2004-- $151,320
    2003-- $151,320 +5.2%
    2002-- $143,906 +11.5%
    2001-- $129,080

    Find assessor info on the county website

    Neighborhood: 20715

    Nearby schools

    GreatSchools rating
    Schools provided by the listing agent
    • Elementary: Montpelier
    • Middle: Dwight D. Eisenhower
    • High: Laurel
    • District: Prince George's County Public Schools

    Source: Bright MLS. This data may not be complete. We recommend contacting the local school district to confirm school assignments for this home.

    Get a cash offer in 3 minutes
    Find out how much your home could sell for in as little as 3 minutes with a no-obligation cash offer.
    Estimated market value
    $476,900
    Get a cash offer in 3 minutes
    Find out how much your home could sell for in as little as 3 minutes with a no-obligation cash offer.
    Estimated market value
    $476,900