Welcome to the beautifully designed Abney by David Weekley Homes in the Emerald Heights section of Bridgeland! This spacious one-story home features an open-concept floor plan with soaring 12' ceilings in the family room, kitchen, dining area, and sunroom, creating an inviting space filled with natural light. The gourmet kitchen offers a large island, abundant cabinetry, and seamless flow for entertaining. The private Owner's Retreat provides a peaceful escape. Enjoy the award-winning Bridgeland lifestyle with scenic trails, parks, resort-style amenities, and top-rated Cy-Fair ISD schools, including Bridgeland High School.
New construction
Price cut: $13.2K (10/6)
$448,990
12418 Twinkle Terrace Ln, Cypress, TX 77433
3beds
2,024sqft
Single Family Residence
Built in 2026
5,501 Square Feet Lot
$437,600 Zestimate®
$222/sqft
$127/mo HOA
What's special
Spacious one-story homeOpen-concept floor planGourmet kitchenSeamless flow for entertainingLarge islandAbundant cabinetry
- 37 days
- 38
- 5
Zillow last checked:
Listing updated:
Listed by:
Beverly Bradley TREC #0181890 832-975-8828,
Weekley Properties Beverly Bradley
Source: HAR,MLS#: 65553487
Facts & features
Interior
Bedrooms & bathrooms
- Bedrooms: 3
- Bathrooms: 2
- Full bathrooms: 2
Primary bedroom
- Level: First
- Area: 210
- Dimensions: 15x14
Bedroom
- Level: First
- Area: 110
- Dimensions: 11x10
Bedroom
- Level: First
- Area: 110
- Dimensions: 11x10
Other
- Level: First
- Area: 121
- Dimensions: 11x11
Dining room
- Level: First
- Area: 117
- Dimensions: 13x9
Family room
- Level: First
- Area: 270
- Dimensions: 18x15
Kitchen
- Level: First
- Area: 170
- Dimensions: 17x10
Heating
- Natural Gas, Zoned
Cooling
- Ceiling Fan(s), Electric, Zoned
Appliances
- Included: ENERGY STAR Qualified Appliances, Disposal, Convection Oven, Microwave, Free-Standing Range, Dishwasher, Instant Hot Water
- Laundry: Electric Dryer Hookup, Gas Dryer Hookup, Washer Hookup
Features
- Prewired for Alarm System, En-Suite Bath, Primary Bed - 1st Floor, Walk-In Closet(s)
- Flooring: Carpet, Engineered Hardwood
- Windows: Insulated/Low-E windows
- Has fireplace: No
Interior area
- Total structure area: 2,024
- Total interior livable area: 2,024 sqft
Property
Parking
- Total spaces: 2
- Parking features: Attached
- Attached garage spaces: 2
Features
- Stories: 1
- Patio & porch: Covered, Porch
- Exterior features: Sprinkler System
- Fencing: Back Yard
Lot
- Size: 5,501 Square Feet
- Dimensions: 42 x 131
- Features: Back Yard, Greenbelt, Subdivided, 0 Up To 1/4 Acre
Details
- Parcel number: 1497190040015
Construction
Type & style
- Home type: SingleFamily
- Architectural style: Contemporary,Traditional
- Property subtype: Single Family Residence
Materials
- Batts Insulation, Blown-In Insulation, Brick, Cement Siding
- Foundation: Slab
- Roof: Composition
Condition
- New construction: Yes
- Year built: 2026
Details
- Builder name: David Weekley Homes
Utilities & green energy
- Water: Water District
Green energy
- Green verification: ENERGY STAR Certified Homes, Environments for Living, HERS Index Score
- Energy efficient items: Attic Vents, Thermostat, HVAC, HVAC>13 SEER
Community & HOA
Community
- Security: Prewired for Alarm System
- Subdivision: Bridgeland
HOA
- Has HOA: Yes
- HOA fee: $1,520 annually
Location
- Region: Cypress
Financial & listing details
- Price per square foot: $222/sqft
- Date on market: 9/28/2026
- Listing terms: Cash,Conventional,FHA,VA Loan
- Road surface type: Concrete, Curbs, Gutters
Estimated market value
$437,600
$416,000 - $459,000
$2,764/mo
Price history
| Date | Event | Price |
|---|---|---|
| 10/6/2026 | Price change | $448,990-2.9%$222/sqft |
Source:  HAR #65553487 Report a problem | ||
| 9/28/2026 | Listed for sale | $462,194$228/sqft |
Source: HAR #65553487 Report a problem | ||
Public tax history
Tax history is unavailable.
Monthly payment
Est. payment
Payment breakdown
Explore the cost of this home by adjusting the details. Changes won't be saved.Climate risks
Neighborhood: Bridgeland
Nearby schools
Schools provided by the listing agent
- Elementary: Wells Elementary School (Cypress-Fairbanks)
- Middle: Sprague Middle School
- High: Bridgeland High School
Source: HAR. This data may not be complete. We recommend contacting the local school district to confirm school assignments for this home.
- $549,9004 bd3 ba2.3k sqft20150 Sunset Serenade Trl, Cypress, TX 77433New Construction

- $677,9005 bd5 ba2.9k sqft20154 Sunset Serenade Trl, Cypress, TX 77433New Construction
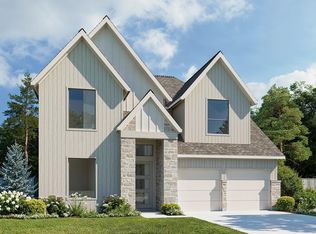
- $624,9004 bd5 ba3k sqft20146 Sunset Serenade Trl, Cypress, TX 77433New Construction
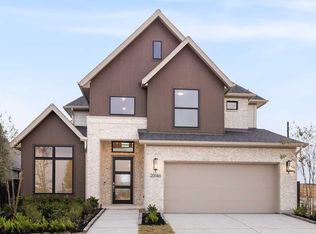
- $624,9005 bd5 ba2.9k sqft20138 Sunset Serenade Trl, Cypress, TX 77433New Construction
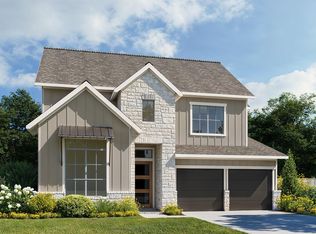
Similar homes
- $420,0004 bd3 ba2.2k sqft19511 Arbor Lodge Dr, Cypress, TX 77433For Sale
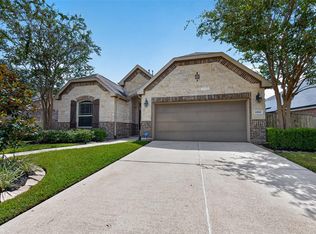 MLS ID #2721033, Alfredo Zavala, HomeSmart. HAR
- $449,9003 bd2 ba1.9k sqft20126 Heritage Hallows Trl, Cypress, TX 77433New Construction
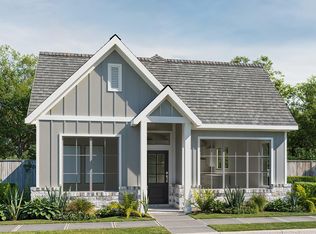 HAR
- $439,9903 bd2 ba1.7k sqft12119 Trailing Twilight Dr, Cypress, TX 77433New Construction
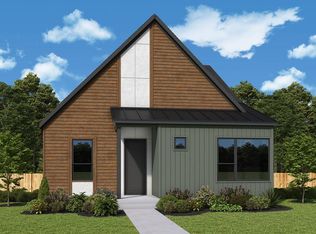 HAR
- $449,9003 bd2 ba1.9k sqft12407 Beacon Bend Way, Cypress, TX 77433New Construction
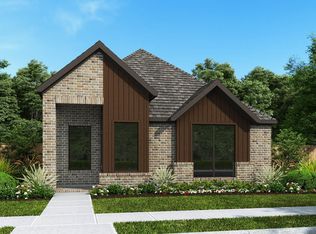 HAR
