Skip main navigation
Off market
  • $624,500

    12418 W WHYMAN Circle, Avondale, AZ 85323

    4beds
    3baths
    3,422sqft
    Single Family Residence
    Built in 2008
    0.52 Acres Lot
    $624,500 Zestimate®
    $182/sqft
    $3,006 Estimated rent

    Home value

    $624,500

    $568,000 - $681,000

    $3,006/mo

    Zestimate® history
    Loading
    Loading...

    Owner options

    List your home for rent

    $3,006/mo

    Rent Zestimate®

    Find your next renter with Zillow Rental Manager. Plus, with online applications, you can quickly screen prospective tenants – for free.

    Learn more

    $3,006/mo

    Rent Zestimate®

    Refinance and save

    $3,533/mo

    Est. payment

    Refinancing to a lower rate could help reduce your monthly payments and save thousands over the life of the loan.

    See today's rates

    $3,533/mo

    Est. payment

    Explore your selling options

    Work with a Zillow partner agent

    Leverage their expertise and Zillow's premium Showcase listings to get your home seen by more buyers.

    Get started

    List with your own agent

    Get your home in front of millions of buyers by listing it on Zillow.

    Learn how to do it

    Sell it yourself

    Take full control of how buyers see your home on Zillow by listing For Sale by Owner (FSBO).

    List your home

    What's special

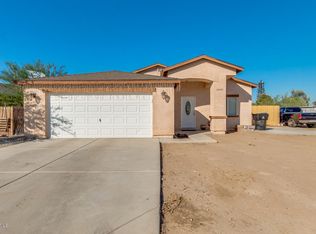
    Step in to your beautiful custom home!! Plenty of custom features throughout this home, making it very unique. With a bright and open floor plan, this home is very inviting and makes you feel right at home. As you walk in the the entrance notice the high ceilings 14'', new custom paint inside out, tile flooring, 4 full size bedrooms 3 baths, Split floor plan for privacy huge master bedroom, master bath with soaking tub, walking closet, huge great room leading to the formal dinging and beautiful customs kitchen with granite counters, custom tile back splash, stainless steel appliances, new sink and new light fixtures thought out. Laundry room 3 car garage with storage area and epoxy floors. Outside you have over half of acre plenty of room for your toys, mature trees, no HOA, much more! Step in to your beautiful custom home!! Plenty of custom features throughout this home, making it very unique. With a bright and open floor plan, this home is very inviting and makes you feel right at home. As you you walk in the the entrance notice the high ceilings 14", new custom paint inside out, tile flooring, 4 full size bedrooms 3 baths, Split floor plan for privacy to the left your huge master bedroom, huge master bath with soaking tub, walking closet, on the right sided you will find bedroom number 3/office huge great room leading to the formal dinging area and beautiful customs kitchen with granite counters, custom tile back splash, stainless steel appliances, new sink and new light fixtures thought out. bedroom number 4 and bathroom next to a huge laundry room built in stands for washer and dryer and additional cabinets. 3 car garage with additional storage area and epoxy floors. Outside you have over half of acre plenty of room for your toys, mature trees all fence trough out for privacy. and much much more to mention. Hurry up this will sell fast!!

    This property is off market, which means it's not currently listed for sale or rent on Zillow. This may be different from what's available on other websites or public sources.
    Zillow last checked:

    Listing updated:

    Listed by:

    Patricia Guzman 602-503-5896,

    Equity Realty Group, LLC

    Bought with:

    Osbaldo Corn, SA652814000

    A.Z. & Associates

    Source: ARMLS,MLS#: 6239929MLS Logo

    Facts & features

    Interior

    Bedrooms & bathrooms
    • Bedrooms: 4
    • Bathrooms: 3
    Heating
    • Electric
    Cooling
    • Central Air
    Appliances
    • Included: Built-in Microwave, Dishwasher
    Features
    • Double Vanity, Eat-in Kitchen, 9+ Flat Ceilings, Vaulted Ceiling(s), Full Bth Master Bdrm, Separate Shwr & Tub
    • Flooring: Tile
    • Has basement: No
    Interior area
    • Total structure area: 3,422
    • Total interior livable area: 3,422 sqft

    Property

    Parking
    • Total spaces: 6
    • Parking features: Garage, Open
    • Garage spaces: 3
    • Uncovered spaces: 3
    Features
    • Stories: 1
    • Patio & porch: Patio
    • Pool features: None
    • Spa features: None, Bath
    • Fencing: Block
    Lot
    • Size: 0.52 Acres
    • Features: None, Dirt Front, Dirt Back, Grass Front
    Details
    • Parcel number: 50065015H

    Construction

    Type & style
    • Home type: SingleFamily
    • Architectural style: Ranch
    • Property subtype: Single Family Residence
    Materials
    • Stucco, Wood Frame, Painted, Block
    • Roof: Tile
    Condition
    • Year built: 2008

    Utilities & green energy

    • Sewer: Public Sewer
    • Water: City Water

    Community & HOA

    Community
    • Features: Airport/Runway, Near Bus Stop, Playground, Biking/Walking Path
    HOA
    • Has HOA: No
    • Services included: No Fees
    Location
    • Region: Avondale

    Financial & listing details

    • Price per square foot: $182/sqft
    • Annual tax amount: $2,629
    • Date on market: 5/21/2021
    • Cumulative days on market: 30 days
    • Listing terms: Cash,Conventional
    • Ownership: Fee Simple

    Price history

    DateEventPrice
    7/6/2021Sold$565,000+4.6%$165/sqft
    Source: ARMLS #6239929 Report a problem
    6/21/2021Pending sale$540,000$158/sqft
    Source: ARMLS #6239929 Report a problem
    5/27/2021Price change$540,000+8%$158/sqft
    Source: ARMLS #6239929 Report a problem
    5/22/2021Listed for sale$499,999+47.1%$146/sqft
    Source: ARMLS #6239929 Report a problem
    3/13/2021Sold$340,000+4.6%$99/sqft
    Source: ARMLS #6167752 Report a problem
    1/28/2021Pending sale$325,000$95/sqft
    Source: ARMLS #6167752 Report a problem
    12/11/2020Listed for sale$325,000$95/sqft
    Source: ARMLS #6167752 Report a problem

    Public tax history

    Tax history is unavailable.

    Neighborhood: Las Ligas

    Nearby schools

    GreatSchools rating
    Schools provided by the listing agent
    • Elementary: Littleton Elementary School
    • Middle: Estrella Vista Elementary School
    • High: La Joya Community High School
    • District: Littleton Elementary District

    Source: ARMLS. This data may not be complete. We recommend contacting the local school district to confirm school assignments for this home.

    Get a cash offer in 3 minutes
    Find out how much your home could sell for in as little as 3 minutes with a no-obligation cash offer.
    Estimated market value
    $624,500
    Get a cash offer in 3 minutes
    Find out how much your home could sell for in as little as 3 minutes with a no-obligation cash offer.
    Estimated market value
    $624,500