Pre-Construction. To be built. Welcome to The Pinnacle Plan, an exceptional home located in the gated community of Windwater in Parrish, FL. This beautifully designed, oversized home offers 2,365 square feet of luxurious living space, featuring 4 bedrooms, 3 bathrooms, a study, and a 2-car garage. Upon entering, you're greeted by an open floor plan that seamlessly integrates the main living areas. The home is highlighted by 7x22 tile flooring throughout, creating a modern and comfortable aesthetic. The kitchen, complete with an island, is a culinary masterpiece, featuring 42" Lausanne painted Linen cabinetry and Quartz Frost White countertops, upgraded with wall oven and built in microwave. Perfect for both everyday living and entertaining, the kitchen comes fully equipped with all stainless steel appliances, including a refrigerator. The oversized master suite is a private retreat, offering a spacious bedroom and an indulgent en-suite bathroom with dual sinks on a raised vanity, and a walk-in closet. Shower has been upgraded to include bench. Three additional bedrooms and two full baths are thoughtfully designed for comfort and privacy, with luxury vinyl plank flooring for ease of cleaning and upkeep. Bath 2 features built in shower with glass enclosure. Step outside through the sliding glass doors from the great room onto the protected covered lanai, where you'll enjoy seamless indoor-outdoor living. Whether you're hosting gatherings or relaxing in the tranquil surroundings, the lanai offers the perfect setting. This home is a rare find, combining elegance, functionality, and privacy in a stunning community. Photos, renderings and plans are for illustrative purposes only and should never be relied upon and may vary from the actual home. Pricing, dimensions and features can change at any time without notice or obligation. Photos are from the model home and not the home itself.
Pending
$496,987
12419 52ND STREET E, PARRISH, FL 34219
4beds
2,365sqft
Single Family Residence
Built in 2025
9,002 Square Feet Lot
$-- Zestimate®
$210/sqft
$130/mo HOA
What's special
Protected covered lanaiThree additional bedroomsQuartz frost white countertopsOversized master suiteTranquil surroundingsOpen floor planWalk-in closet
- 204 days
- 4
- 0
Zillow last checked:
Listing updated:
Listed by:
Candace Merry 813-399-0033,
MATTAMY REAL ESTATE SERVICES 215-630-6577
Source: Stellar MLS,MLS#: TB8475821 Originating MLS: Suncoast Tampa
Originating MLS: Suncoast Tampa
Facts & features
Interior
Bedrooms & bathrooms
- Bedrooms: 4
- Bathrooms: 3
- Full bathrooms: 3
Rooms
- Room types: Den/Library/Office
Primary bedroom
- Features: Dual Sinks, En Suite Bathroom, Shower No Tub, Tall Countertops, Water Closet/Priv Toilet, Window/Skylight in Bath, Walk-In Closet(s)
- Level: First
- Area: 210.27 Square Feet
- Dimensions: 16.3x12.9
Bedroom 2
- Features: Built-in Closet
- Level: First
- Area: 123.34 Square Feet
- Dimensions: 10.11x12.2
Bedroom 3
- Features: Built-in Closet
- Level: First
- Area: 122.21 Square Feet
- Dimensions: 10.1x12.1
Bedroom 4
- Features: Built-in Closet
- Level: First
- Area: 135.16 Square Feet
- Dimensions: 12.4x10.9
Balcony porch lanai
- Level: First
- Area: 174.2 Square Feet
- Dimensions: 13.4x13
Den
- Level: First
- Area: 123.34 Square Feet
- Dimensions: 12.2x10.11
Dinette
- Level: First
- Area: 235.41 Square Feet
- Dimensions: 17.7x13.3
Great room
- Level: First
- Area: 170.56 Square Feet
- Dimensions: 16.4x10.4
Kitchen
- Features: Breakfast Bar, Kitchen Island, Pantry
- Level: First
- Area: 130 Square Feet
- Dimensions: 10x13
Heating
- Central, Electric
Cooling
- Central Air
Appliances
- Included: Dishwasher, Disposal, Dryer, Electric Water Heater, Microwave, Range, Refrigerator, Washer
- Laundry: Inside, Laundry Room
Features
- Eating Space In Kitchen, In Wall Pest System, Open Floorplan, Pest Guard System, Primary Bedroom Main Floor, Solid Surface Counters, Thermostat, Walk-In Closet(s)
- Flooring: Luxury Vinyl, Tile
- Doors: Sliding Doors
- Windows: Hurricane Shutters, Hurricane Shutters/Windows
- Has fireplace: No
Interior area
- Total structure area: 3,029
- Total interior livable area: 2,365 sqft
Video & virtual tour
Property
Parking
- Total spaces: 2
- Parking features: Garage Door Opener
- Attached garage spaces: 2
- Details: Garage Dimensions: 19x20
Features
- Levels: One
- Stories: 1
- Patio & porch: Covered, Rear Porch
- Exterior features: Irrigation System, Sidewalk
- Pool features: Other
Lot
- Size: 9,002 Square Feet
- Features: Level, Sidewalk
- Residential vegetation: Trees/Landscaped
Details
- Parcel number: 490616059
- Zoning: PD-MU
- Special conditions: None
Construction
Type & style
- Home type: SingleFamily
- Architectural style: Other,Mediterranean
- Property subtype: Single Family Residence
Materials
- Block, Stucco
- Foundation: Slab
- Roof: Shingle
Condition
- Pre-Construction
- New construction: Yes
- Year built: 2025
Details
- Builder model: Pinnacle West Indies
- Builder name: Mattamy Homes
Utilities & green energy
- Sewer: Public Sewer
- Water: Public
- Utilities for property: BB/HS Internet Available, Cable Available, Phone Available, Sewer Connected, Street Lights, Underground Utilities, Water Connected
Green energy
- Energy efficient items: HVAC, Insulation, Lighting, Thermostat
- Indoor air quality: No/Low VOC Paint/Finish, Ventilation
- Water conservation: Fl. Friendly/Native Landscape
Community & HOA
Community
- Features: Park, Playground, Pool, Sidewalks
- Security: Gated Community, Smoke Detector(s)
- Pet fee: $0 monthly
- Subdivision: WINDWATER
HOA
- Has HOA: Yes
- Amenities included: Fence Restrictions, Gated, Maintenance, Playground, Pool
- Services included: Pool Maintenance, Recreational Facilities
- HOA fee: $130 monthly
- HOA name: Tammy Ball
- HOA phone: 813-994-2277
Location
- Region: Parrish
Financial & listing details
- Price per square foot: $210/sqft
- Tax assessed value: $12,868
- Annual tax amount: $189
- Date on market: 2/12/2026
- Listing terms: Cash,Conventional,FHA,VA Loan
- Ownership: Fee Simple
- Total actual rent: 0
- Road surface type: Paved
Estimated market value
Not available
Estimated sales range
Not available
Not available
Price history
| Date | Event | Price |
|---|---|---|
| 2/12/2026 | Pending sale | $496,987$210/sqft |
Source:  Stellar MLS #TB8475821 Report a problem Stellar MLS #TB8475821 Report a problem | ||
| 2/12/2026 | Listed for sale | $496,987$210/sqft |
Source: Stellar MLS #TB8475821 Report a problem | ||
Public tax history
| Year | Property taxes | Tax assessment |
|---|---|---|
| 2025 | $190 | $12,868 |
Find assessor info on the county website
Monthly payment
Est. payment
Payment breakdown
Explore the cost of this home by adjusting the details. Changes won't be saved.Climate risks
Neighborhood: 34219
Nearby schools
Schools provided by the listing agent
- Elementary: Annie Lucy Williams Elementary
- Middle: Buffalo Creek Middle
- High: Parrish Community High
Source: Stellar MLS. This data may not be complete. We recommend contacting the local school district to confirm school assignments for this home.
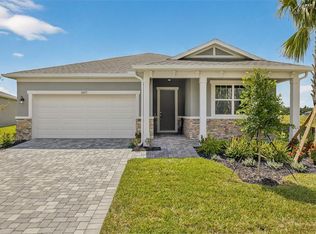
Similar homes
- $508,9774 bd3 ba2.6k sqft5030 123RD AVENUE E, PARRISH, FL 34219New Construction
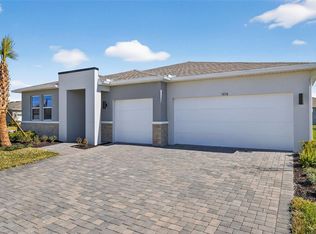
 MLS ID #TB8487581, Candace Merry, MATTAMY REAL ESTATE SERVICES. Stellar MLS
 - $497,8004 bd3 ba2k sqft14413 WOODLAND PRESERVE TRAIL, PARRISH, FL 34219New Construction
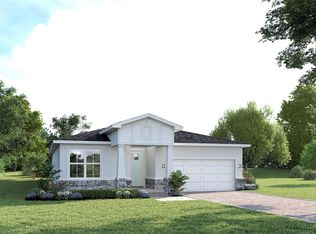 MLS ID #W7888935, Bill Maltbie, MALTBIE REALTY GROUP. Stellar MLS
 - $479,9004 bd3 ba2.1k sqft3621 WILD BLOSSOM PLACE, PARRISH, FL 34219For Sale
 MLS ID #A4695174, Eric Knight, KW COASTAL LIVING II. Stellar MLS
 - $418,2073 bd2 ba1.8k sqft12430 51ST STREET E, PARRISH, FL 34219New Construction
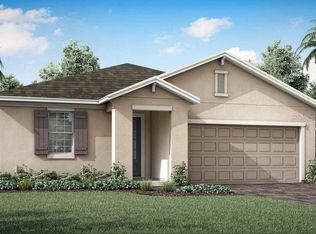 MLS ID #TB8542279, Candace Merry, MATTAMY REAL ESTATE SERVICES. Stellar MLS
 - $402,7203 bd2 ba1.7k sqft5031 125TH AVENUE E, PARRISH, FL 34219New ConstructionMLS ID #TB8543516, Candace Merry, MATTAMY REAL ESTATE SERVICES. Stellar MLS
- $494,1703 bd3 ba2.2k sqft11268 MEADOW RIVER WAY, PARRISH, FL 34219New ConstructionStellar MLS
- $519,9244 bd4 ba2.8k sqft12907 PIERCE STREET, PARRISH, FL 34219New ConstructionMLS ID #TB8447064, Candace Merry, MATTAMY REAL ESTATE SERVICES. Stellar MLS
- $464,9994 bd3 ba2.3k sqft17152 LEGACY PRESERVE DRIVE, PARRISH, FL 34219New ConstructionStellar MLS
- $399,9993 bd2 ba1.7k sqft12447 49TH STREET E, PARRISH, FL 34219New ConstructionMLS ID #TB8511534, Candace Merry, MATTAMY REAL ESTATE SERVICES. Stellar MLS
- $685,0004 bd3 ba2.8k sqft12627 WHEATGRASS COURT, PARRISH, FL 34219For SaleMLS ID #A4701082, Matt Bender, REAL BROKER, LLC. Stellar MLS
- $446,1104 bd2 ba1.8k sqft14822 SUNBEAM STREET, PARRISH, FL 34219New ConstructionStellar MLS
- $444,9204 bd3 ba2.2k sqft10218 CROSS RIVER TRAIL, PARRISH, FL 34219New ConstructionStellar MLS
- $442,1804 bd3 ba2.2k sqft11334 MEADOW RIVER WAY, PARRISH, FL 34219New ConstructionStellar MLS
- $417,9994 bd3 ba2.6k sqft2230 ANDERS DRIVE, PARRISH, FL 34219New ConstructionMLS ID #S5145584, Stephanie Morales, LLC, AXEN REALTY, LLC. Stellar MLS
- $534,5304 bd3 ba3k sqft9944 JOHNSON OAKS GLEN, PARRISH, FL 34219New ConstructionStellar MLS
- $398,9004 bd3 ba2.1k sqft16121 61ST LANE E, PARRISH, FL 34219For SaleMLS ID #A4691022, Joanne Paradis, LESLIE WELLS REALTY, INC.. Stellar MLS
- $575,0004 bd3 ba2.4k sqft8611 MERCATOR COURT, PARRISH, FL 34219For SaleMLS ID #A4695826, David Burgess, LLC, KW SUNCOAST. Stellar MLS
- $449,9903 bd2 ba1.9k sqft10665 CRESCENT CREEK CROSSING, PARRISH, FL 34219New ConstructionStellar MLS
