Nestled within the picturesque community of Fair Oaks Estates, this remarkably upgraded 5-bedroom, 4.5-bathroom residence presents an unparalleled opportunity. The heart of this home is the upgraded kitchen, remodeled in 2023, that seamlessly flows into the inviting family room and an attached screened-in deck. Step outside onto the enclosed deck through magnificent French sliding patio doors. The enclosure has three overhead patio heaters for extended seasonal enjoyment. Step out of the enclosure onto the open deck, and descend the stairs to the backyard, which boasts a convenient storage shed for all your outdoor needs. Venture upstairs to discover five generously sized bedrooms, including a lavish 620 s.f. primary suite addition featuring a luxurious, attached bathroom with heated floors, a separate soaking tub, and a walk-in glass shower, creating a spa-like retreat within the comfort of your own home. This suite has a second HVAC unit, replaced in 2024, for added comfort. The original primary bedroom has a private attached bathroom with a jacuzzi tub, while the remaining bedrooms share a well-appointed hall bathroom. The fully finished basement, remodeled in 2023, offers an expansive multi-purpose space. New cabinets and lots of counterspace for extra kitchen storage or prep area, entertaining, kids craft area, or work/study space using the countertop seating areas. A full bathroom adds convenience, and a separate bonus room presents endless possibilities, whether you envision it as a home office, a guest room, workout room or even an unofficial 6th bedroom using the installed queen size Murphy bed. Additional storage space ensures a clutter-free environment. In the basement you’ll also find the main HVAC system, replaced in 2017, and the tankless water heater, installed in 2022. This exceptional home, with its abundance of space, upgraded features, and prime location, is a rare find and is sure to attract significant interest. Prepare to be captivated by all that this extraordinary property has to offer. Schedule your viewing today and prepare to be captivated by all that this extraordinary property has to offer.
Sold for $1,120,000
Street View
$1,120,000
12419 Alexander Cornell Dr, Fairfax, VA 22033
5beds
3,798sqft
Single Family Residence
Built in 1981
8,592 Square Feet Lot
$1,144,500 Zestimate®
$295/sqft
$4,652 Estimated rent
Home value
$1,144,500
$1.08M - $1.22M
$4,652/mo
Zestimate® history
Owner options
List your home for rent
$4,652/mo
Rent Zestimate®
Find your next renter with Zillow Rental Manager. Plus, with online applications, you can quickly screen prospective tenants – for free.
$4,652/mo
Rent Zestimate®
Refinance and save
$7,402/mo
Est. payment
Refinancing to a lower rate could help reduce your monthly payments and save thousands over the life of the loan.
$7,402/mo
Est. payment
Explore your selling options
Work with a Zillow partner agent
Leverage their expertise and Zillow's premium Showcase listings to get your home seen by more buyers.
Get startedList with your own agent
Get your home in front of millions of buyers by listing it on Zillow.
Learn how to do itSell it yourself
Take full control of how buyers see your home on Zillow by listing For Sale by Owner (FSBO).
List your homeWhat's special
Fully finished basementBonus roomInviting family roomOverhead patio heatersFrench sliding patio doorsGenerously sized bedroomsUpgraded kitchen
Zillow last checked:
Listing updated:
Listed by:
Matthew Reyes 571-969-0854,
Long & Foster Real Estate, Inc.
Bought with:
Zhen Wang, 673049
Premiere Realty LLC
Source: Bright MLS,MLS#: VAFX2235686
Facts & features
Interior
Bedrooms & bathrooms
- Bedrooms: 5
- Bathrooms: 5
- Full bathrooms: 4
- 1/2 bathrooms: 1
- Main level bathrooms: 1
Rooms
- Room types: Living Room, Dining Room, Primary Bedroom, Bedroom 2, Bedroom 3, Bedroom 4, Kitchen, Family Room, Basement, Bedroom 1, Storage Room, Bathroom 1, Bathroom 2, Bonus Room, Primary Bathroom, Full Bath, Half Bath
Primary bedroom
- Features: Flooring - HardWood, Attached Bathroom, Cathedral/Vaulted Ceiling
- Level: Upper
Bedroom 1
- Features: Flooring - HardWood
- Level: Upper
Bedroom 2
- Features: Flooring - HardWood
- Level: Upper
Bedroom 3
- Features: Flooring - HardWood
- Level: Upper
Bedroom 4
- Features: Flooring - HardWood
- Level: Upper
Primary bathroom
- Features: Flooring - Ceramic Tile, Soaking Tub, Bathroom - Walk-In Shower, Double Sink
- Level: Upper
Bathroom 1
- Level: Upper
Bathroom 2
- Level: Upper
Basement
- Features: Basement - Finished, Wet Bar, Built-in Features, Flooring - Ceramic Tile
- Level: Lower
Bonus room
- Level: Lower
Dining room
- Features: Flooring - HardWood
- Level: Main
Family room
- Features: Flooring - HardWood, Fireplace - Wood Burning
- Level: Main
Other
- Level: Lower
Half bath
- Level: Main
Kitchen
- Features: Flooring - Ceramic Tile, Countertop(s) - Quartz
- Level: Main
Living room
- Features: Flooring - HardWood
- Level: Main
Storage room
- Level: Lower
Heating
- Heat Pump, Natural Gas
Cooling
- Central Air, Zoned, Electric
Appliances
- Included: Tankless Water Heater, Gas Water Heater
- Laundry: Main Level
Features
- Dry Wall
- Flooring: Hardwood
- Basement: Finished,Rear Entrance,Walk-Out Access
- Number of fireplaces: 1
- Fireplace features: Brick, Wood Burning
Interior area
- Total structure area: 3,848
- Total interior livable area: 3,798 sqft
- Finished area above ground: 2,738
- Finished area below ground: 1,060
Property
Parking
- Total spaces: 4
- Parking features: Garage Faces Front, Garage Door Opener, Inside Entrance, Asphalt, Attached, Driveway
- Attached garage spaces: 2
- Uncovered spaces: 2
Accessibility
- Accessibility features: None
Features
- Levels: Three
- Stories: 3
- Patio & porch: Deck, Screened
- Exterior features: Satellite Dish
- Pool features: None
Lot
- Size: 8,592 Square Feet
Details
- Additional structures: Above Grade, Below Grade
- Parcel number: 0452 06 0235
- Zoning: 131
- Special conditions: Standard
Construction
Type & style
- Home type: SingleFamily
- Architectural style: Colonial
- Property subtype: Single Family Residence
Materials
- Vinyl Siding, Combination, Brick Front
- Foundation: Slab
- Roof: Asphalt,Shingle
Condition
- Excellent
- New construction: No
- Year built: 1981
Utilities & green energy
- Sewer: Public Sewer
- Water: Public
Community & HOA
Community
- Subdivision: Fair Oaks Estates
HOA
- Has HOA: Yes
- Amenities included: Tot Lots/Playground, Basketball Court, Jogging Path
- Services included: Trash
- HOA fee: $385 annually
- HOA name: FAIR OAKS ESTATES HOMEOWNERS ASSOCIATION
Location
- Region: Fairfax
Financial & listing details
- Price per square foot: $295/sqft
- Tax assessed value: $973,810
- Annual tax amount: $11,282
- Date on market: 5/2/2025
- Listing agreement: Exclusive Right To Sell
- Listing terms: Cash,Conventional,FHA,VA Loan
- Ownership: Fee Simple
Price history
| Date | Event | Price |
|---|---|---|
| 6/6/2025 | Sold | $1,120,000+1.8%$295/sqft |
Source:  Bright MLS #VAFX2235686 Report a problem Bright MLS #VAFX2235686 Report a problem | ||
| 5/6/2025 | Pending sale | $1,100,000$290/sqft |
Source: Bright MLS #VAFX2235686 Report a problem | ||
| 5/2/2025 | Listed for sale | $1,100,000+52.4%$290/sqft |
Source: Bright MLS #VAFX2235686 Report a problem | ||
| 6/28/2017 | Sold | $722,000+1.7%$190/sqft |
Source: Public Record Report a problem | ||
| 5/16/2017 | Pending sale | $710,000$187/sqft |
Source: Premiere Realty LLC #FX9936960 Report a problem | ||
| 5/12/2017 | Listed for sale | $710,000+16%$187/sqft |
Source: Premiere Realty LLC #FX9936960 Report a problem | ||
| 9/21/2010 | Sold | $612,000-4.4%$161/sqft |
Source: Public Record Report a problem | ||
| 8/1/2010 | Listed for sale | $640,000+62%$169/sqft |
Source: Long & Foster Real Estate #FX7401477 Report a problem | ||
| 7/25/2002 | Sold | $395,000$104/sqft |
Source: Public Record Report a problem | ||
Public tax history
| Year | Property taxes | Tax assessment |
|---|---|---|
| 2025 | $11,257 +1.2% | $973,810 +1.5% |
| 2024 | $11,118 +4.6% | $959,730 +1.9% |
| 2023 | $10,626 +4.9% | $941,570 +6.3% |
| 2022 | $10,128 | $885,710 +14.8% |
| 2021 | -- | $771,680 +4.6% |
| 2020 | $8,730 +1.2% | $737,630 +1.2% |
| 2019 | $8,624 +4.7% | $728,720 +4.7% |
| 2018 | $8,237 +2.9% | $695,980 +1% |
| 2017 | $8,004 +0.2% | $689,370 |
| 2016 | $7,986 +7.1% | $689,370 +3.2% |
| 2015 | $7,455 +2.7% | $667,990 +2.5% |
| 2014 | $7,260 | $651,970 +6.7% |
| 2013 | -- | $610,780 +5.2% |
| 2012 | -- | $580,340 |
| 2011 | -- | $580,340 +11.7% |
| 2010 | -- | $519,550 -2.6% |
| 2009 | -- | $533,580 -8.8% |
| 2008 | -- | $585,050 0% |
| 2007 | -- | $585,310 +59.4% |
| 2003 | -- | $367,190 +15.6% |
| 2002 | -- | $317,695 +28.9% |
| 2001 | -- | $246,405 |
Find assessor info on the county website
Neighborhood: Fair Oaks
Nearby homes
- $1,037,7006 bd4 ba2.2k sqft12421 Alexander Cornell Dr, Fairfax, VA 22033Off Market
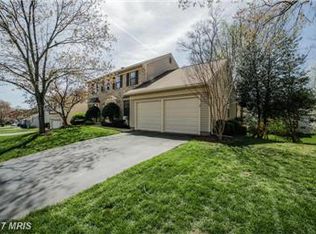
- $1,012,7004 bd2 ba2k sqft12417 Alexander Cornell Dr, Fairfax, VA 22033Off Market
- $923,2005 bd4 ba-- sqft12506 Lt Nichols Rd, Fairfax, VA 22033Off Market
- $1,047,4005 bd3 ba2.1k sqft12504 Lieutenant Nichols Rd, Fairfax, VA 22033Off Market
- $1,069,2005 bd4 ba3k sqft12506 Lieutenant Nichols Rd, Fairfax, VA 22033Sold
- $1,009,9004 bd3 ba2k sqft12420 Alexander Cornell Dr, Fairfax, VA 22033Off Market
- $928,0004 bd2 ba2k sqft12423 Alexander Cornell Dr, Fairfax, VA 22033Off Market
- $1,100,4005 bd4 ba2.9k sqft12508 Lieutenant Nichols Rd, Fairfax, VA 22033Off Market
Nearby schools
GreatSchools rating
- 10/10Navy Elementary SchoolGrades: PK-6Distance: 0.6 mi
- 8/10Franklin Middle SchoolGrades: 7-8Distance: 3 mi
- 9/10Oakton High SchoolGrades: 9-12Distance: 5.1 mi
Schools provided by the listing agent
- Elementary: Navy
- Middle: Franklin
- High: Oakton
- District: Fairfax County Public Schools
Source: Bright MLS. This data may not be complete. We recommend contacting the local school district to confirm school assignments for this home.
Get a cash offer in 3 minutes
Find out how much your home could sell for in as little as 3 minutes with a no-obligation cash offer.
Estimated market value
$1,144,500
Get a cash offer in 3 minutes
Find out how much your home could sell for in as little as 3 minutes with a no-obligation cash offer.
Estimated market value
$1,144,500
- Virginia
- Fairfax County
- Fairfax
- 22033
- Fair Oaks
- 12419 Alexander Cornell Dr
Nearby cities
Nearby neighborhoods
Nearby zip codes
Other Fairfax Topics
