Welcome to your spacious and inviting townhome in the highly sought-after Westchase area! GATED community with a peaceful setting with a conservation lot – NO near neighbors! Westchase puts you near A+ rated schools, plenty of shopping and dining options and close to Downtown Tampa and Tampa airport! This townhome offers the perfect blend of comfort, convenience, and style, providing a delightful retreat for you and your family. As you step inside, you'll be greeted by a roomy downstairs area adorned with NEW laminate flooring, offering a nicely sized living room and dining room bathed in natural light. The kitchen features stone counters, stainless steel appliances, a pantry, wood cabinets, and an inviting eating nook where you can enjoy your morning coffee or casual meals. Upstairs, you'll discover the true essence of comfort with generously sized bedrooms and a convenient laundry closet right where you need it most. The primary bedroom is a true sanctuary, boasting a spacious layout, a private screened balcony, a huge walk-in closet, and a ensuite bath complete with two sinks, a soaking tub, and a shower. The second bedroom features a walk-in closet, while the third bedroom offers two closets, ensuring ample storage space for all your needs. One-car garage provides convenient parking and storage. PLUS outdoor space is a true oasis, featuring a covered lanai and extended patio where you can relax under the stars, host gatherings with friends and family, or simply enjoy the peaceful surroundings. Firepit already in place for your use. AND, with no near neighbors and a lovely preservation area, you'll relish in the tranquility of your surroundings. This home has been thoughtfully updated with a new HVAC system with UV light (2021) and water heater (2023), ensuring years of comfort and peace of mind. Enjoy the townhome maintenance-free lifestyle, you have all the benefits of homeownership without the hassle—HOA covers grounds maintenance, exterior, water, and even cable TV! The gated community offers added security and amenities, including a sparkling community pool where you can cool off on hot summer days. And with its prime location in the popular Westchase area, you'll be just minutes away from shops, restaurants, schools, and major highways, making it easy to get anywhere you need to be. Don't miss your chance to make this remarkable townhome your own—schedule your showing today and start envisioning your future in this wonderful Westchase home!
Sold for $425,000
$425,000
12419 CHASE GROVE DRIVE, TAMPA, FL 33626
3beds
1,912sqft
Townhouse
Built in 2004
2,013 Square Feet Lot
$421,500 Zestimate®
$222/sqft
$2,855 Estimated rent
Home value
$421,500
$400,000 - $443,000
$2,855/mo
Zestimate® history
Owner options
List your home for rent
$2,855/mo
Rent Zestimate®
Find your next renter with Zillow Rental Manager. Plus, with online applications, you can quickly screen prospective tenants – for free.
$2,855/mo
Rent Zestimate®
Refinance and save
$3,321/mo
Est. payment
Refinancing to a lower rate could help reduce your monthly payments and save thousands over the life of the loan.
$3,321/mo
Est. payment
Explore your selling options
Work with a Zillow partner agent
Leverage their expertise and Zillow's premium Showcase listings to get your home seen by more buyers.
Get startedList with your own agent
Get your home in front of millions of buyers by listing it on Zillow.
Learn how to do itSell it yourself
Take full control of how buyers see your home on Zillow by listing For Sale by Owner (FSBO).
List your homeWhat's special
Conservation lotTampa airportStone countersConvenient parkingAmple storage spacePeaceful settingPlenty of shopping
Zillow last checked:
Listing updated:
Listed by:
Tony Baroni 866-863-9005,
KELLER WILLIAMS SUBURBAN TAMPA 813-684-9500
Bought with:
Jason McIntosh, 3335722
RE/MAX REALTY UNLIMITED
Source: Stellar MLS,MLS#: T3519495 Originating MLS: Tampa
Originating MLS: Tampa
Facts & features
Interior
Bedrooms & bathrooms
- Bedrooms: 3
- Bathrooms: 3
- Full bathrooms: 2
- 1/2 bathrooms: 1
Rooms
- Room types: Utility Room
Primary bedroom
- Features: Walk-In Closet(s)
- Level: Second
- Dimensions: 17x18
Bedroom 2
- Features: Walk-In Closet(s)
- Level: Second
- Dimensions: 10x11
Bedroom 3
- Features: Built-in Closet
- Level: Second
- Dimensions: 10x20
Dining room
- Level: First
- Dimensions: 7x9
Kitchen
- Level: First
- Dimensions: 7x18
Living room
- Level: First
- Dimensions: 10x17
Heating
- Central
Cooling
- Central Air
Appliances
- Included: Dishwasher, Disposal, Dryer, Microwave, Range, Refrigerator, Washer, Water Softener
- Laundry: Inside, Laundry Closet, Upper Level
Features
- Ceiling Fan(s), Crown Molding, Eating Space In Kitchen, Living Room/Dining Room Combo, Open Floorplan, PrimaryBedroom Upstairs, Stone Counters, Thermostat, Walk-In Closet(s)
- Flooring: Carpet, Ceramic Tile, Laminate
- Doors: Sliding Doors
- Has fireplace: No
Interior area
- Total structure area: 2,338
- Total interior livable area: 1,912 sqft
Property
Parking
- Total spaces: 1
- Parking features: Garage - Attached
- Attached garage spaces: 1
Features
- Levels: Two
- Stories: 2
- Patio & porch: Deck, Patio
- Exterior features: Balcony, Sidewalk
Lot
- Size: 2,013 Square Feet
- Features: Conservation Area
- Residential vegetation: Mature Landscaping, Trees/Landscaped
Details
- Parcel number: U06281768100000100005.0
- Zoning: PD
- Special conditions: None
Construction
Type & style
- Home type: Townhouse
- Property subtype: Townhouse
Materials
- Stucco, Wood Frame
- Foundation: Slab
- Roof: Slate
Condition
- New construction: No
- Year built: 2004
Utilities & green energy
- Sewer: Public Sewer
- Water: Public
- Utilities for property: Public
Community & HOA
Community
- Features: Deed Restrictions, Gated Community - No Guard, Park, Playground, Pool, Sidewalks
- Pet fee: $0 monthly
- Subdivision: HAMPTON CHASE TWNHMS
HOA
- Has HOA: Yes
- Services included: Cable TV, Community Pool, Reserve Fund, Maintenance Structure, Maintenance Grounds, Pool Maintenance, Trash, Water
- HOA fee: $375 monthly
- HOA name: Erica Kerr
- HOA phone: 813-600-1100
Location
- Region: Tampa
Financial & listing details
- Price per square foot: $222/sqft
- Tax assessed value: $342,744
- Annual tax amount: $5,021
- Date on market: 4/18/2024
- Cumulative days on market: 2 days
- Listing terms: Assumable,Cash,Conventional,FHA,VA Loan
- Ownership: Fee Simple
- Total actual rent: 0
- Road surface type: Paved
Price history
| Date | Event | Price |
|---|---|---|
| 5/21/2024 | Sold | $425,000$222/sqft |
Source:  Stellar MLS #T3519495 Report a problem Stellar MLS #T3519495 Report a problem | ||
| 4/20/2024 | Pending sale | $425,000$222/sqft |
Source: Stellar MLS #T3519495 Report a problem | ||
| 4/18/2024 | Listed for sale | $425,000+44.1%$222/sqft |
Source: Stellar MLS #T3519495 Report a problem | ||
| 3/12/2021 | Sold | $295,000+2.1%$154/sqft |
Source: Stellar MLS #U8110960 Report a problem | ||
| 1/26/2021 | Pending sale | $289,000$151/sqft |
Source: ELEGANT CASAS CORP #U8110960 Report a problem | ||
| 1/26/2021 | Listed for sale | $289,000+48.2%$151/sqft |
Source: ELEGANT CASAS CORP #U8110960 Report a problem | ||
| 3/7/2013 | Sold | $195,000-2.4%$102/sqft |
Source: Stellar MLS #U7559153 Report a problem | ||
| 12/11/2012 | Price change | $199,750-1.6%$104/sqft |
Source: RE/MAX REALTEC GROUP INC. #U7559153 Report a problem | ||
| 10/16/2012 | Price change | $203,000-3.3%$106/sqft |
Source: RE/MAX REALTEC GROUP INC. #U7559153 Report a problem | ||
| 9/18/2012 | Listed for sale | $209,899-30%$110/sqft |
Source: RE/MAX REALTEC GROUP INC. #U7559153 Report a problem | ||
| 9/27/2006 | Sold | $299,900+12.1%$157/sqft |
Source: Public Record Report a problem | ||
| 4/7/2005 | Sold | $267,500+19%$140/sqft |
Source: Public Record Report a problem | ||
| 1/6/2005 | Sold | $224,800$118/sqft |
Source: Public Record Report a problem | ||
Public tax history
| Year | Property taxes | Tax assessment |
|---|---|---|
| 2025 | $6,032 +19.8% | $342,744 +0.1% |
| 2024 | $5,033 +0.2% | $342,408 +14.4% |
| 2023 | $5,022 +4.3% | $299,367 +3% |
| 2022 | $4,813 +50.1% | $290,648 +52.7% |
| 2021 | $3,207 +2.8% | $190,302 +1.4% |
| 2020 | $3,119 +3.4% | $187,675 +2.3% |
| 2019 | $3,016 | $183,456 +1.9% |
| 2018 | $3,016 +0.8% | $180,035 -5.9% |
| 2017 | $2,991 +1.8% | $191,357 +11.3% |
| 2016 | $2,938 +0.9% | $172,000 +0.7% |
| 2015 | $2,911 -0.5% | $170,804 +0.8% |
| 2014 | $2,924 | $169,448 +13.3% |
| 2013 | $2,924 +28.4% | $149,621 +12.7% |
| 2012 | $2,278 -8.8% | $132,752 -7.4% |
| 2011 | $2,498 +2% | $143,414 +1% |
| 2010 | $2,448 -6.4% | $141,975 -5.4% |
| 2009 | $2,617 -39.8% | $150,029 -22.9% |
| 2008 | $4,345 -10.2% | $194,710 -12.3% |
| 2007 | $4,837 +10.5% | $222,131 +7% |
| 2006 | $4,376 -0.4% | $207,532 +22.4% |
| 2005 | $4,393 | $169,594 +18019% |
| 2004 | -- | $936 |
| 2003 | -- | $936 |
Find assessor info on the county website
Neighborhood: 33626
Nearby homes
- $359,5002 bd3 ba1.7k sqft12417 Chase Grove Dr, Tampa, FL 33626Off Market

- $462,2003 bd2 ba2.1k sqft12421 Chase Grove Dr, Tampa, FL 33626Off Market
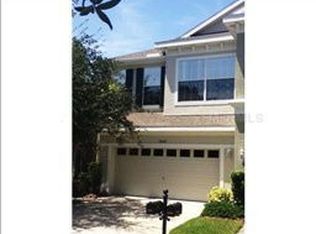
- $401,3003 bd3 ba1.9k sqft12415 Chase Grove Dr, Tampa, FL 33626Off Market
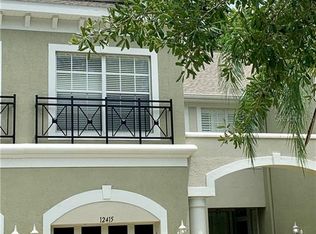
- $401,5003 bd3 ba1.9k sqft12413 Chase Grove Dr, Tampa, FL 33626Off Market
- $473,8003 bd3 ba2.1k sqft12425 Chase Grove Dr, Tampa, FL 33626Off Market
- $455,6003 bd3 ba2.1k sqft12411 Chase Grove Dr, Tampa, FL 33626Off Market
- $415,6003 bd3 ba1.9k sqft12427 Chase Grove Dr, Tampa, FL 33626Off Market
- $407,2003 bd3 ba1.9k sqft12429 Chase Grove Dr, Tampa, FL 33626Off Market
Nearby schools
GreatSchools rating
- 10/10Bryant Elementary SchoolGrades: PK-5Distance: 0.1 mi
- 9/10Farnell Middle SchoolGrades: 6-8Distance: 0.2 mi
- 8/10Sickles High SchoolGrades: 9-12Distance: 2.9 mi
Schools provided by the listing agent
- Elementary: Bryant-HB
- Middle: Farnell-HB
- High: Sickles-HB
Source: Stellar MLS. This data may not be complete. We recommend contacting the local school district to confirm school assignments for this home.
Get a cash offer in 3 minutes
Find out how much your home could sell for in as little as 3 minutes with a no-obligation cash offer.
Estimated market value
$421,500
Get a cash offer in 3 minutes
Find out how much your home could sell for in as little as 3 minutes with a no-obligation cash offer.
Estimated market value
$421,500
- Florida
- Hillsborough County
- Tampa
- 33626
- 12419 CHASE GROVE DRIVE
Nearby cities
Nearby neighborhoods
Nearby zip codes
Other Tampa Topics
