Skip main navigation
Closed
  • $325,000

    12419 Fox Run Ct, Huntley, IL 60142

    2beds
    1,403sqft
    Single Family Residence
    Built in 1999
    8,712 Square Feet Lot
    $381,400 Zestimate®
    $232/sqft
    $2,692 Estimated rent

    Home value

    $381,400

    $362,000 - $400,000

    $2,692/mo

    Zestimate® history
    Loading
    Loading...

    Owner options

    List your home for rent

    $2,692/mo

    Rent Zestimate®

    Find your next renter with Zillow Rental Manager. Plus, with online applications, you can quickly screen prospective tenants – for free.

    Learn more

    $2,692/mo

    Rent Zestimate®

    Refinance and save

    $2,457/mo

    Est. payment

    Refinancing to a lower rate could help reduce your monthly payments and save thousands over the life of the loan.

    See today's rates

    $2,457/mo

    Est. payment

    Explore your selling options

    Work with a Zillow partner agent

    Leverage their expertise and Zillow's premium Showcase listings to get your home seen by more buyers.

    Get started

    List with your own agent

    Get your home in front of millions of buyers by listing it on Zillow.

    Learn how to do it

    Sell it yourself

    Take full control of how buyers see your home on Zillow by listing For Sale by Owner (FSBO).

    List your home

    What's special

    Extra storage rackFreshly paintedRemote controlled shadesFlexible spaceSport fieldsFishing pondsAmazing backyard
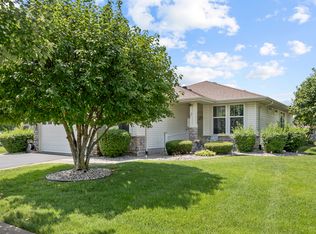
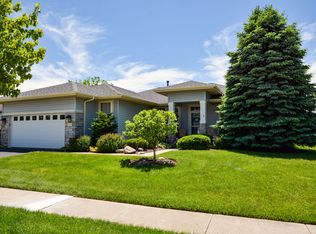
    Gorgeous & Sunny brick elevation Escanaba model with sunroom ~ NEW carpeting throughout Living Room, Sunroom & Hallways ~ Kitchen with wood laminate floors, eating area & breakfast bar plus remote controlled shades for the sliding glass door out to the stamped concrete patio ~ Kitchen also features newer dishwasher, microwave & refrigerator ~ Sunroom is a flexible space open to the Living Room ~ Primary bedroom with ensuite bathroom with shower with window above it & walk-in closet ~ 2nd bedroom with full hallway bath adjacent ~ 2 car garage with extra storage rack from ceiling ~ Laundry room with closet ~ Amazing backyard with mature professional landscaping & irrigation system both of which have been paid for until the fall for the new buyer! ~ Solar Tubes in laundry room & hallway ~ Water Heater (2023), Furnace (2017), A/C (2018) ~ BRAND NEW ROOF (Aug 2023), Freshly painted ~ 55+ Sun City Community with fitness, pools, tennis/pickleball, fishing ponds, walking paths, sport fields & so much more!

    Zillow last checked:

    Listing updated:

    Listing courtesy of:

    Beth Armstrong, CSC 847-612-4448,

    Berkshire Hathaway HomeServices Starck Real Estate

    Bought with:

    Todd Schultheis

    Welcome Home Realty Inc

    Source: MRED as distributed by MLS GRID,MLS#: 11838192MLS Logo

    Facts & features

    Interior

    Bedrooms & bathrooms
    • Bedrooms: 2
    • Bathrooms: 2
    • Full bathrooms: 2
    Primary bedroom
    • Features: Flooring (Carpet), Window Treatments (Blinds), Bathroom (Full)
    • Level: Main
    • Area: 168 Square Feet
    • Dimensions: 12X14
    Bedroom 2
    • Features: Flooring (Carpet), Window Treatments (Blinds)
    • Level: Main
    • Area: 110 Square Feet
    • Dimensions: 11X10
    Dining room
    • Features: Flooring (Wood Laminate)
    • Level: Main
    • Area: 143 Square Feet
    • Dimensions: 11X13
    Other
    • Features: Flooring (Carpet), Window Treatments (Blinds)
    • Level: Main
    • Area: 140 Square Feet
    • Dimensions: 14X10
    Kitchen
    • Features: Kitchen (Eating Area-Breakfast Bar, Pantry-Closet), Flooring (Wood Laminate)
    • Level: Main
    • Area: 110 Square Feet
    • Dimensions: 11X10
    Laundry
    • Features: Flooring (Vinyl)
    • Level: Main
    • Area: 72 Square Feet
    • Dimensions: 9X8
    Living room
    • Features: Flooring (Carpet)
    • Level: Main
    • Area: 210 Square Feet
    • Dimensions: 15X14
    Heating
    • Natural Gas, Forced Air
    Cooling
    • Central Air
    Appliances
    • Included: Range, Microwave, Dishwasher, Refrigerator, Washer, Dryer, Disposal
    • Laundry: Main Level, Laundry Closet
    Features
    • Solar Tube(s), 1st Floor Bedroom, 1st Floor Full Bath, Walk-In Closet(s)
    • Flooring: Laminate
    • Windows: Screens
    • Basement: None
    • Attic: Unfinished
    Interior area
    • Total structure area: 0
    • Total interior livable area: 1,403 sqft

    Property

    Parking
    • Total spaces: 2
    • Parking features: Asphalt, Garage Door Opener, On Site, Garage Owned, Attached, Garage
    • Attached garage spaces: 2
    • Has uncovered spaces: Yes
    Accessibility
    • Accessibility features: No Disability Access
    Features
    • Stories: 1
    • Patio & porch: Patio
    Lot
    • Size: 8,712 sqft
    • Features: Landscaped
    Details
    • Parcel number: 0205457004
    • Special conditions: None
    • Other equipment: Ceiling Fan(s), Sprinkler-Lawn

    Construction

    Type & style
    • Home type: SingleFamily
    • Architectural style: Ranch
    • Property subtype: Single Family Residence
    Materials
    • Vinyl Siding, Brick
    • Roof: Asphalt
    Condition
    • New construction: No
    • Year built: 1999
    Details
    • Builder model: ESCANABA +

    Utilities & green energy

    • Electric: Circuit Breakers
    • Sewer: Public Sewer
    • Water: Public

    Community & neighborhood

    Security
    • Security features: Carbon Monoxide Detector(s)
    Community
    • Community features: Clubhouse, Pool, Tennis Court(s), Lake, Curbs, Sidewalks, Street Lights, Street Paved
    Location
    • Region: Huntley
    • Subdivision: Del Webb Sun City

    HOA & financial

    HOA
    • Has HOA: Yes
    • HOA fee: $127 monthly
    • Services included: Insurance, Clubhouse, Exercise Facilities, Pool, Scavenger

    Other

    Other facts
    • Listing terms: Cash
    • Ownership: Fee Simple w/ HO Assn.

    Price history

    DateEventPrice
    9/22/2023Sold$325,000+3.2%$232/sqft
    Source: MRED as distributed by MLS GRID #11838192 Report a problem
    8/18/2023Listed for sale$315,000+31.3%$225/sqft
    Source: MRED as distributed by MLS GRID #11838192 Report a problem
    3/28/2019Listing removed$239,900$171/sqft
    Source: Huntley Realty #10313288 Report a problem
    3/19/2019Listed for sale$239,900+56.8%$171/sqft
    Source: Huntley Realty #10313288 Report a problem
    5/18/2012Sold$153,000-4.3%$109/sqft
    Source: MRED as distributed by MLS GRID #08005836 Report a problem
    3/3/2012Listed for sale$159,900-4.5%$114/sqft
    Source: Visual Tour #08005836 Report a problem
    5/26/1999Sold$167,500$119/sqft
    Source: Public Record Report a problem

    Public tax history

    YearProperty taxesTax assessment
    2024$6,304 +194%$106,104 +26.9%
    2023$2,144 -19%$83,642 +8.5%
    2022$2,649 -3.6%$77,118 +6.3%
    2021$2,747 -1.5%$72,534 +2.6%
    2020$2,790 +1.1%$70,682 +4.2%
    2019$2,759 -3.3%$67,839 +14.2%
    2018$2,853 +1.8%$59,421 +5%
    2017$2,801 -36.9%$56,586 +5%
    2016$4,437 $53,871 +5.9%
    2015-- $50,879 +15.2%
    2014-- $44,183 -1.8%
    2013-- $44,993 -9%
    2012-- $49,421 -9.4%
    2011-- $54,548 -6.1%
    2010-- $58,116 -3.4%
    2009-- $60,150 +2.5%
    2008-- $58,690 +4.4%
    2007-- $56,227 +3.6%
    2006-- $54,251 +2%
    2005-- $53,208 -18.8%
    2004-- $65,547 +16%
    2003-- $56,525 +6.1%
    2002-- $53,253 +8.6%
    2001-- $49,018
    2000-- $49,018

    Find assessor info on the county website

    Neighborhood: 60142

    Nearby schools

    GreatSchools rating
    Schools provided by the listing agent
    • District: 158

    Source: MRED as distributed by MLS GRID. This data may not be complete. We recommend contacting the local school district to confirm school assignments for this home.

    Get a cash offer in 3 minutes
    Find out how much your home could sell for in as little as 3 minutes with a no-obligation cash offer.
    Estimated market value
    $381,400
    Get a cash offer in 3 minutes
    Find out how much your home could sell for in as little as 3 minutes with a no-obligation cash offer.
    Estimated market value
    $381,400