Nestled in the heart of Jacksonville, this adorable 3 Bed 2 Full Bath home is situated among mature trees and oak lined streets in the desirable Hatton Chase community. With its prime location, you will have easy access to shopping, dining, top rated schools, and major highways. Stepping inside, you immediately notice the open and airy feel. The bright white kitchen adorns new hardware, beautiful upper and under cabinet lighting, roll out shelving, and 8 panel glass doors to display your favorite pieces. The family room boasts a wood burning fireplace, vaulted ceilings, and French doors that open to the new custom covered paver patio, where you can gather around the firepit, grill out, or cheer on your favorite sports teams, enjoying the Florida lifestyle year-round. Upgraded floors include neutral tile in the kitchen and baths, and wood grain tile throughout the rest of the home. The flex room can be used for formal dining, additional living space, or a study. Throughout the home you will find beautiful plantation shutters, a timeless upgrade. The home is freshly painted and has a brand-new water heater. The sprinkler system is on an irrigation well. As an added bonus, the TV on the patio conveys! Don't miss the opportunity to make this adorable home your own. Schedule a showing today!
Closed
$395,000
12419 HATTON CHASE Lane E, Jacksonville, FL 32258
3beds
1,619sqft
Single Family Residence
Built in 1998
6,534 Square Feet Lot
$386,600 Zestimate®
$244/sqft
$2,140 Estimated rent
Home value
$386,600
$367,000 - $406,000
$2,140/mo
Zestimate® history
Owner options
List your home for rent
$2,140/mo
Rent Zestimate®
Find your next renter with Zillow Rental Manager. Plus, with online applications, you can quickly screen prospective tenants – for free.
$2,140/mo
Rent Zestimate®
Refinance and save
$2,960/mo
Est. payment
Refinancing to a lower rate could help reduce your monthly payments and save thousands over the life of the loan.
$2,960/mo
Est. payment
Explore your selling options
Work with a Zillow partner agent
Leverage their expertise and Zillow's premium Showcase listings to get your home seen by more buyers.
Get startedList with your own agent
Get your home in front of millions of buyers by listing it on Zillow.
Learn how to do itSell it yourself
Take full control of how buyers see your home on Zillow by listing For Sale by Owner (FSBO).
List your homeWhat's special
New hardwareAdditional living spaceHeart of jacksonvilleMature treesNeutral tileFlex roomFrench doors
Zillow last checked:
Listing updated:
Listed by:
CYNTHIA LYNN REICHLE 904-403-1880,
WORTH CLARK REALTY 800-991-6092
Bought with:
ANGELA WALKER, 666985
CHRISTIE'S INTERNATIONAL REAL ESTATE FIRST COAST
Source: realMLS,MLS#: 2019641
Facts & features
Interior
Bedrooms & bathrooms
- Bedrooms: 3
- Bathrooms: 2
- Full bathrooms: 2
Primary bedroom
- Level: Main
- Area: 194.72 Square Feet
- Dimensions: 16.00 x 12.17
Bedroom 1
- Level: Main
- Area: 131.51 Square Feet
- Dimensions: 12.83 x 10.25
Dining room
- Level: Main
- Area: 129.61 Square Feet
- Dimensions: 12.25 x 10.58
Heating
- Central, Heat Pump
Cooling
- Central Air, Electric
Appliances
- Included: Convection Oven, Dishwasher, Disposal, Electric Oven, Electric Range, Electric Water Heater, Microwave, Refrigerator
- Laundry: Electric Dryer Hookup, In Unit, Lower Level, Washer Hookup
Features
- Breakfast Bar, Breakfast Nook, Ceiling Fan(s), Entrance Foyer, Open Floorplan, Pantry, Primary Bathroom - Shower No Tub, Master Downstairs, Split Bedrooms, Vaulted Ceiling(s), Walk-In Closet(s)
- Flooring: Tile
- Number of fireplaces: 1
- Fireplace features: Wood Burning
Interior area
- Total structure area: 1,856
- Total interior livable area: 1,619 sqft
Property
Parking
- Total spaces: 2
- Parking features: Garage, Garage Door Opener
- Garage spaces: 2
Features
- Levels: One
- Stories: 1
- Patio & porch: Covered, Patio
- Exterior features: Fire Pit
- Pool features: None
- Fencing: Fenced,Back Yard,Wood
Lot
- Size: 6,534 Square Feet
- Features: Sprinklers In Front, Sprinklers In Rear, Other
Details
- Parcel number: 1680830450
- Zoning description: Residential
Construction
Type & style
- Home type: SingleFamily
- Architectural style: Traditional
- Property subtype: Single Family Residence
Materials
- Frame, Vinyl Siding
- Roof: Shingle
Condition
- New construction: No
- Year built: 1998
Utilities & green energy
- Sewer: Public Sewer
- Water: Public
- Utilities for property: Cable Available, Electricity Connected, Sewer Connected, Water Connected
Community & HOA
Community
- Security: Smoke Detector(s)
- Subdivision: Hatton Chase
HOA
- Has HOA: Yes
- Amenities included: None
- HOA fee: $228 annually
- HOA name: Hatton Chase HOA
- HOA phone: 904-646-2626
Location
- Region: Jacksonville
Financial & listing details
- Price per square foot: $244/sqft
- Tax assessed value: $301,338
- Annual tax amount: $3,481
- Date on market: 4/12/2024
- Listing terms: Cash,Conventional,FHA,VA Loan
- Road surface type: Asphalt
Price history
| Date | Event | Price |
|---|---|---|
| 5/8/2024 | Sold | $395,000+1.3%$244/sqft |
Source:  realMLS #2019641 Report a problem realMLS #2019641 Report a problem | ||
| 5/7/2024 | Pending sale | $389,900$241/sqft |
Source: realMLS #2019641 Report a problem | ||
| 4/12/2024 | Listed for sale | $389,900+56%$241/sqft |
Source: realMLS #2019641 Report a problem | ||
| 2/21/2020 | Sold | $250,000-2%$154/sqft |
Source: realMLS #1030964 Report a problem | ||
| 1/8/2020 | Pending sale | $255,000$158/sqft |
Source: NORTH FLORIDA REAL ESTATE INC #1030964 Report a problem | ||
| 1/1/2020 | Listed for sale | $255,000+146.6%$158/sqft |
Source: NORTH FLORIDA REAL ESTATE INC #1030964 Report a problem | ||
| 3/4/1998 | Sold | $103,400$64/sqft |
Source: Public Record Report a problem | ||
Public tax history
| Year | Property taxes | Tax assessment |
|---|---|---|
| 2024 | $3,584 +2.9% | $230,890 +3% |
| 2023 | $3,482 +9.3% | $224,166 +3% |
| 2022 | $3,186 +4.4% | $217,637 +6.1% |
| 2021 | $3,053 -11% | $205,055 +11.6% |
| 2020 | $3,428 +74% | $183,705 +30.4% |
| 2019 | $1,970 +1.5% | $140,829 +1.9% |
| 2018 | $1,941 | $138,204 +2.1% |
| 2017 | $1,941 +1.5% | $135,362 +2.1% |
| 2016 | $1,912 +0.8% | $132,578 +0.7% |
| 2015 | $1,897 -0.9% | $131,657 +0.8% |
| 2014 | $1,914 | $130,613 +1.5% |
| 2013 | -- | $128,683 +1.7% |
| 2012 | -- | $126,532 +3% |
| 2011 | -- | $122,847 +1.5% |
| 2010 | -- | $121,032 +2.7% |
| 2009 | -- | $117,851 +5.7% |
| 2006 | -- | $111,517 +3% |
| 2005 | $1,547 | $108,269 +3% |
| 2004 | -- | $105,116 +1.4% |
| 2003 | $1,525 | $103,618 +2.4% |
| 2002 | -- | $101,189 +1.6% |
| 2001 | -- | $99,595 +3% |
| 2000 | -- | $96,694 +1.2% |
| 1999 | -- | $95,527 |
Find assessor info on the county website
Neighborhood: Greenland
Nearby homes
- $420,6003 bd2 ba1.9k sqft12413 Hatton Chase Ln E, Jacksonville, FL 32258Off Market
- $447,0003 bd2 ba1.9k sqft12407 Hatton Chase Ln E, Jacksonville, FL 32258Off Market
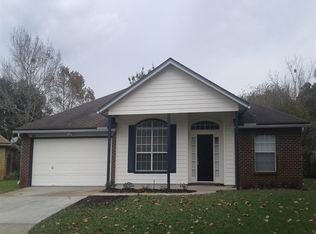
- $331,3003 bd2 ba1.3k sqft12407 Hatton Chase Ln E #000, Jacksonville, FL 32258Off Market
- $401,7003 bd2 ba1.9k sqft12407 Hatton Chase Ln E #0, Jacksonville, FL 32258Off Market
- $429,8003 bd2 ba1.7k sqft12425 Hatton Chase Ln E, Jacksonville, FL 32258Off Market
- $454,7004 bd3 ba2.4k sqft12448 Briarmead Ln, Jacksonville, FL 32258Off Market
- $399,4003 bd2 ba1.7k sqft12440 Briarmead Ln, Jacksonville, FL 32258Off Market
- $395,6003 bd2 ba1.9k sqft12407 E Hatton Chase Ln, Jacksonville, FL 32258Off Market
Nearby schools
GreatSchools rating
- 8/10Bartram Springs Elementary SchoolGrades: PK-5Distance: 3.1 mi
- 3/10Twin Lakes Academy Middle SchoolGrades: 6-8Distance: 5.3 mi
- 6/10Atlantic Coast High SchoolGrades: 9-12Distance: 4.1 mi
Schools provided by the listing agent
- Elementary: Bartram Springs
- Middle: Twin Lakes Academy
- High: Atlantic Coast
Source: realMLS. This data may not be complete. We recommend contacting the local school district to confirm school assignments for this home.
Get a cash offer in 3 minutes
Find out how much your home could sell for in as little as 3 minutes with a no-obligation cash offer.
Estimated market value
$386,600
Get a cash offer in 3 minutes
Find out how much your home could sell for in as little as 3 minutes with a no-obligation cash offer.
Estimated market value
$386,600
- Florida
- Duval County
- Jacksonville
- 32258
- Greenland
- 12419 HATTON CHASE Lane E
Nearby cities
Nearby neighborhoods
Nearby zip codes
Other Jacksonville Topics
