Skip main navigation
Closed
  • $230,000

    12419 S Stewart Ave, Chicago, IL 60628

    5beds
    2,328sqft
    Single Family Residence
    Built in 1926
    3,375 Square Feet Lot
    $275,500 Zestimate®
    $99/sqft
    $3,187 Estimated rent

    Home value

    $275,500

    $253,000 - $298,000

    $3,187/mo

    Zestimate® history
    Loading
    Loading...

    Owner options

    List your home for rent

    $3,187/mo

    Rent Zestimate®

    Find your next renter with Zillow Rental Manager. Plus, with online applications, you can quickly screen prospective tenants – for free.

    Learn more

    $3,187/mo

    Rent Zestimate®

    Refinance and save

    $1,722/mo

    Est. payment

    Refinancing to a lower rate could help reduce your monthly payments and save thousands over the life of the loan.

    See today's rates

    $1,722/mo

    Est. payment

    Explore your selling options

    Work with a Zillow partner agent

    Leverage their expertise and Zillow's premium Showcase listings to get your home seen by more buyers.

    Get started

    List with your own agent

    Get your home in front of millions of buyers by listing it on Zillow.

    Learn how to do it

    Sell it yourself

    Take full control of how buyers see your home on Zillow by listing For Sale by Owner (FSBO).

    List your home

    What's special

    Plenty of storageFront porchSpacious layoutRear porchNew garageNew roofUpdated eat-in kitchen
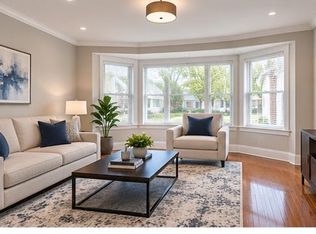
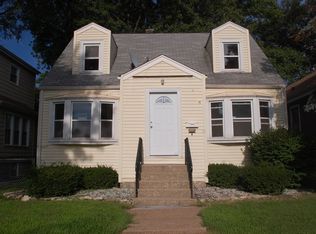
    Welcome Home! Nestled in the West Pullman neighborhood of Chicago, this charming residence offers a perfect blend of comfort and convenience. Boasting 5 bedrooms and 2.1 bathrooms, this well-maintained home welcomes you with its inviting curb appeal and spacious layout. The living area and dining rooms are bathed in natural light, creating an airy ambiance for gatherings and relaxation. The updated eat-in kitchen features stainless steel appliances, maple cabinets with plenty of storage, making it a culinary enthusiast's delight. Step outside to the backyard, an ideal space for outdoor activities and leisure. New privacy fence installed 2022! New Garage built in 2009. New A/C installed 2012. New roof over front porch and rear porch 2023. You'll enjoy easy access to two Interstates: I-57, & I-94. Steps to West Pullman Park. Don't miss the opportunity to make this residence your own! Seller is offering a 1 year home warranty!

    Zillow last checked:

    Listing updated:

    Listing courtesy of:

    Nykea Pippion McGriff 312-953-0008,

    Coldwell Banker Realty,

    Lane Chesebro 312-909-9354,

    Coldwell Banker Realty

    Bought with:

    Laura Martinez

    RE/MAX Mi Casa

    Source: MRED as distributed by MLS GRID,MLS#: 11858306MLS Logo

    Facts & features

    Interior

    Bedrooms & bathrooms
    • Bedrooms: 5
    • Bathrooms: 3
    • Full bathrooms: 2
    • 1/2 bathrooms: 1
    Primary bedroom
    • Features: Flooring (Hardwood), Window Treatments (Blinds)
    • Level: Main
    • Area: 165 Square Feet
    • Dimensions: 15X11
    Bedroom 2
    • Features: Flooring (Hardwood), Window Treatments (Blinds)
    • Level: Main
    • Area: 140 Square Feet
    • Dimensions: 14X10
    Bedroom 3
    • Features: Flooring (Carpet), Window Treatments (Blinds)
    • Level: Second
    • Area: 165 Square Feet
    • Dimensions: 15X11
    Bedroom 4
    • Features: Flooring (Carpet), Window Treatments (Blinds)
    • Level: Second
    • Area: 150 Square Feet
    • Dimensions: 15X10
    Bedroom 5
    • Features: Flooring (Carpet)
    • Level: Basement
    • Area: 126 Square Feet
    • Dimensions: 14X9
    Dining room
    • Features: Flooring (Hardwood), Window Treatments (Blinds)
    • Level: Main
    • Area: 210 Square Feet
    • Dimensions: 14X15
    Family room
    • Features: Flooring (Carpet)
    • Level: Basement
    • Area: 390 Square Feet
    • Dimensions: 30X13
    Kitchen
    • Features: Kitchen (Eating Area-Table Space), Flooring (Ceramic Tile), Window Treatments (Blinds)
    • Level: Main
    • Area: 204 Square Feet
    • Dimensions: 17X12
    Laundry
    • Features: Flooring (Other)
    • Level: Basement
    • Area: 304 Square Feet
    • Dimensions: 16X19
    Living room
    • Features: Flooring (Hardwood), Window Treatments (Blinds)
    • Level: Main
    • Area: 180 Square Feet
    • Dimensions: 15X12
    Office
    • Features: Flooring (Carpet)
    • Level: Second
    • Area: 135 Square Feet
    • Dimensions: 15X9
    Walk in closet
    • Features: Flooring (Hardwood)
    • Level: Main
    • Area: 70 Square Feet
    • Dimensions: 7X10
    Heating
    • Natural Gas, Forced Air
    Cooling
    • Central Air
    Appliances
    • Included: Range, Microwave, Refrigerator, Stainless Steel Appliance(s)
    • Laundry: Gas Dryer Hookup, In Unit
    Features
    • 1st Floor Bedroom, 1st Floor Full Bath, Walk-In Closet(s)
    • Flooring: Hardwood
    • Windows: Screens
    • Basement: Finished,Exterior Entry,Full
    Interior area
    • Total structure area: 2,328
    • Total interior livable area: 2,328 sqft

    Property

    Parking
    • Total spaces: 2
    • Parking features: Off Alley, Garage Door Opener, On Site, Garage Owned, Detached, Garage
    • Garage spaces: 2
    • Has uncovered spaces: Yes
    Accessibility
    • Accessibility features: No Disability Access
    Features
    • Stories: 2
    Lot
    • Size: 3,375 sqft
    • Dimensions: 25 X 135
    Details
    • Parcel number: 25284060090000
    • Special conditions: List Broker Must Accompany,Home Warranty
    • Other equipment: Ceiling Fan(s)

    Construction

    Type & style
    • Home type: SingleFamily
    • Property subtype: Single Family Residence
    Materials
    • Aluminum Siding, Vinyl Siding, Steel Siding
    • Foundation: Concrete Perimeter
    • Roof: Asphalt
    Condition
    • New construction: No
    • Year built: 1926
    • Major remodel year: 2008
    Details
    • Builder model: 2-STORY
    • Warranty included: Yes

    Utilities & green energy

    • Electric: Circuit Breakers
    • Sewer: Public Sewer
    • Water: Lake Michigan

    Community & neighborhood

    Community
    • Community features: Curbs, Sidewalks, Street Lights, Street Paved
    Location
    • Region: Chicago

    HOA & financial

    HOA
    • Services included: None

    Other

    Other facts
    • Listing terms: Conventional
    • Ownership: Fee Simple

    Price history

    DateEventPrice
    10/20/2023Sold$230,000-6.1%$99/sqft
    Source: MRED as distributed by MLS GRID #11858306 Report a problem
    10/13/2023Pending sale$245,000$105/sqft
    Source: MRED as distributed by MLS GRID #11858306 Report a problem
    9/2/2023Contingent$245,000$105/sqft
    Source: MRED as distributed by MLS GRID #11858306 Report a problem
    8/28/2023Price change$245,000-2%$105/sqft
    Source: MRED as distributed by MLS GRID #11858306 Report a problem
    8/16/2023Listed for sale$250,000+66.7%$107/sqft
    Source: MRED as distributed by MLS GRID #11858306 Report a problem
    5/22/2008Sold$150,000+233.3%$64/sqft
    Source: MRED as distributed by MLS GRID #06864948 Report a problem
    2/20/2008Sold$45,000-71.9%$19/sqft
    Source: Public Record Report a problem
    6/20/2005Sold$160,000+160.2%$69/sqft
    Source: Public Record Report a problem
    1/12/2005Sold$61,500$26/sqft
    Source: Public Record Report a problem

    Public tax history

    YearProperty taxesTax assessment
    2024-- $21,000 +425%
    2023$846 +2.5%$4,000
    2022$825 +2.3%$4,000
    2021$807 -57%$4,000 -52.4%
    2020$1,878 +0.9%$8,410 -9%
    2019$1,862 +1.7%$9,242
    2018$1,830 +11.9%$9,242 +21.9%
    2017$1,635 +7.5%$7,580
    2016$1,522 +0.1%$7,580 -8.4%
    2015$1,520 +1.9%$8,274 +3.2%
    2014$1,491 +2%$8,018
    2013$1,462 +1.4%$8,018
    2012$1,442 -12.1%$8,018 -20.6%
    2011$1,640 -0.4%$10,100
    2010$1,647 +4.4%$10,100
    2009$1,578 -10.7%$10,100 -17.8%
    2008$1,766 +1.1%$12,290
    2007$1,748 -1.1%$12,290
    2006$1,767 +26.3%$12,290 +43.9%
    2005$1,398 +1%$8,543
    2004$1,384 +2.2%$8,543
    2003$1,355 +12.4%$8,543 +27.6%
    2002$1,205 +3.7%$6,696
    2001$1,162 +16.2%$6,696
    2000$1,000 -0.7%$6,696 +28.9%
    1999$1,006 $5,196

    Find assessor info on the county website

    Neighborhood: West Pullman

    Nearby schools

    GreatSchools rating
    Schools provided by the listing agent
    • District: 299

    Source: MRED as distributed by MLS GRID. This data may not be complete. We recommend contacting the local school district to confirm school assignments for this home.

    Get pre-qualified for a loan
    At Zillow Home Loans, we can pre-qualify you in as little as 5 minutes with no impact to your credit score.

    An equal housing lender. NMLS #10287.