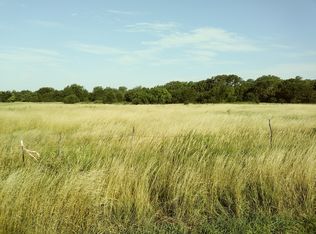
Seller is offering to $5000 toward loan costs, closing cost, prepaid items, discount points &/or buy out PMI upfront. This home is a unicorn! ++Added to the property in 2023, 2 separate 440 sq ft apartments (880 sq ft total) each featuring a non-conforming bedroom and kitchenette. Shared bathroom and laundry room gives this property a total of 6 bedrooms and 3.5 bathrooms,3280 finished sq ft! These additional apartments are within the massive 40 X 54 garage/workshop! ++ Both units feature the same beautiful finishes found in the home and are well insulated and are complete with top-of-the-line mini-split units, fiber optic connection and water filtration systems. Think outside of the box with the opportunities for this additional living space! Perhaps a dedicated homeschool space, quiet home office, private quarters for visiting relatives or a home gym/kid’s recreation area! Did you notice the oversized garage doors, 12X14 & 12X12? This should allow plenty of space to store your RV, boat, motorized toys or car collection! Oh,and the home…this is what you’ve been looking for – splendid views inside and out! Custom built in 2020, this beautiful home with the open concept main living area is spacious yet inviting and perfect for entertaining family and friends! You’ll love the expansive 20-footbeamed ceiling with dual “windmill” style fan, giving a nod to the charm of a modern farmhouse. The kitchen island will become the hub for gatherings with seating up to 10-12 guests. The walk-in pantry allows for plenty of food storage or perhaps a microwave and/or coffee bar. There’s a half bath off the kitchen and laundry/mudroom, as well. The peaceful primary bedroom with en-suite is located on the main floor. Upstairs feature 3 generous sized bedrooms, 1 full bathroom and a walk-in storage closet. New 26' diameter X 52" depth, above ground swimming pool and the equipment with deck remains with the property. Country road, take me home, to the place where I belong! Just a half mile off K-42 highway is where you’ll have the opportunity to explore, experience and enjoy this 12.8-acre outdoor oasis! From captivating sunrises to stunning sunsets, to distant grazing cattle to a babbling creek in the woods, this wonderful home is the ideal place to create priceless and long lasting memories! Located 2 miles East of Norwich in Kingman county,just minutes from Norwich Fresh Market, Ye Olde General Store, Robins Roadhouse Restaurant, Backroads Boutique, Rowan’s Honey shop, a community library, fire department and EMS services, four churches, a park, pool and schools! Just a quick and easy 24 mile drive to west Wichita. ADDITIONAL INFO: 170th Ave is the same as Creek Rd.
Sold-co-op w/mbr
Price Unknown
12419 SE 170th Ave, Norwich, KS 67118
4beds
2,400sqft
Single Family Onsite Built
Built in 2020
12.8 Acres Lot
$551,800 Zestimate®
$--/sqft
$2,729 Estimated rent
Home value
$551,800
Estimated sales range
Not available
$2,729/mo
Zestimate® history
Owner options
List your home for rent
$2,729/mo
Rent Zestimate®
Find your next renter with Zillow Rental Manager. Plus, with online applications, you can quickly screen prospective tenants – for free.
$2,729/mo
Rent Zestimate®
Refinance and save
Refinancing to a lower rate could help reduce your monthly payments and save thousands over the life of the loan.
Explore your selling options
Work with a Zillow partner agent
Leverage their expertise and Zillow's premium Showcase listings to get your home seen by more buyers.
Get startedList with your own agent
Get your home in front of millions of buyers by listing it on Zillow.
Learn how to do itSell it yourself
Take full control of how buyers see your home on Zillow by listing For Sale by Owner (FSBO).
List your homeWhat's special
Zillow last checked:
Listing updated:
Listed by:
Kellye Harp 316-990-6101,
Reece Nichols South Central Kansas
Bought with:
Non MLS
Source: SCKMLS as distributed by MLS GRID,MLS#: 655870
Facts & features
Interior
Bedrooms & bathrooms
- Bedrooms: 4
- Bathrooms: 3
- Full bathrooms: 2
- 1/2 bathrooms: 1
Primary bedroom
- Description: Carpet
- Level: Main
- Area: 195
- Dimensions: 13x15
Bedroom
- Description: Carpet
- Level: Upper
- Area: 187.5
- Dimensions: 12.5x15
Bedroom
- Description: Carpet
- Level: Upper
- Area: 181.72
- Dimensions: 15.4x11.8
Bedroom
- Description: Carpet
- Level: Upper
- Area: 184.45
- Dimensions: 15.5x11.9
Kitchen
- Description: Luxury Vinyl
- Level: Main
- Area: 422.4
- Dimensions: 17.6x24
Living room
- Description: Luxury Vinyl
- Level: Main
- Area: 528
- Dimensions: 24x22
Heating
- Forced Air
Cooling
- Central Air, Electric
Appliances
- Included: Dishwasher, Disposal, Range, Water Softener Owned, Water Purifier
- Laundry: Main Level, Laundry Room, 220 equipment
Features
- Ceiling Fan(s), Walk-In Closet(s)
- Windows: Window Coverings-All, Storm Window(s)
- Basement: None
- Number of fireplaces: 1
- Fireplace features: One, Living Room, Electric, Decorative
Interior area
- Total interior livable area: 2,400 sqft
- Finished area above ground: 2,400
- Finished area below ground: 0
Property
Parking
- Total spaces: 4
- Parking features: RV Access/Parking, Detached, Garage Door Opener, Oversized
- Garage spaces: 4
Features
- Levels: One and One Half
- Stories: 1.5
- Exterior features: Guttering - ALL, Zero Step Entry
- Fencing: Other
- Waterfront features: River/Creek
Lot
- Size: 12.8 Acres
- Features: Wooded
Details
- Additional structures: Outbuilding, Detached Finish Area, Accessory Dwelling Unit
- Parcel number: 2410100000001.070
Construction
Type & style
- Home type: SingleFamily
- Architectural style: Traditional
- Property subtype: Single Family Onsite Built
Materials
- Frame
- Foundation: None
- Roof: Composition
Condition
- Year built: 2020
Utilities & green energy
- Gas: Propane
- Sewer: Septic Tank
- Water: Lagoon, Private
- Utilities for property: Propane
Community & HOA
Community
- Subdivision: WINDING CREEK
HOA
- Has HOA: No
Location
- Region: Norwich
Financial & listing details
- Tax assessed value: $438,830
- Annual tax amount: $7,141
- Date on market: 5/23/2025
- Cumulative days on market: 148 days
- Ownership: Individual
- Road surface type: Unimproved
Price history
Price history is unavailable.
Public tax history
| Year | Property taxes | Tax assessment |
|---|---|---|
| 2025 | $7,448 +4.3% | $50,610 +9% |
| 2024 | $7,141 +115.2% | $46,444 +8% |
| 2023 | $3,319 | $43,011 +53.5% |
| 2022 | -- | $28,013 +44.2% |
| 2021 | $3,079 | $19,432 |
Find assessor info on the county website
Neighborhood: 67118
Nearby homes
- $--12.65 AcresN Creek Rd, Norwich, KS 67118Off Market
- $448,2004 bd2 ba1.4k sqft12499 SE 170th Ave, Norwich, KS 67118Off Market
- $591,5004 bd3 ba1.2k sqft12277 SE 170th Ave, Norwich, KS 67118Off Market
- $356,1003 bd3 ba1.4k sqft1438 N Creek Rd, Norwich, KS 67118Off Market
- $--12 Acres0 SE 120th St PARCEL 4, Norwich, KS 67118Sold
- $100,4005 bd2 ba2.3k sqft1452 N Creek Rd, Norwich, KS 67118Off Market
- $--5.11 Acres0 SE 120th St PARCEL 3, Norwich, KS 67118Sold
- $24,190-- bd-- ba-- sqft1494 N Creek Rd, Norwich, KS 67118Off Market
Nearby schools
GreatSchools rating
- 7/10Norwich Elementary SchoolGrades: PK-5Distance: 2.2 mi
- 4/10Norwich Middle SchoolGrades: 6-8Distance: 2.2 mi
- 8/10Norwich High SchoolGrades: 9-12Distance: 2.3 mi
Schools provided by the listing agent
- Elementary: Norwich
- Middle: Kingman
- High: Kingman
Source: SCKMLS as distributed by MLS GRID. This data may not be complete. We recommend contacting the local school district to confirm school assignments for this home.
- Kansas
- Kingman County
- Norwich
- 67118
- 12419 SE 170th Ave
Nearby cities
Nearby zip codes
Other Norwich Topics
