Welcome to this beautifully maintained 4-bedroom, 2.5-bath home in a sought-after neighborhood offering the comfort, style, and a true sense of community that just feels like home. From the moment you arrive, the inviting curb appeal shines with a new roof, manicured landscaping, an irrigation system, and a warm, welcoming entrance.
Inside, rich hardwood floors span the main level, creating warmth throughout the living spaces. The Family Room is centered around a cozy gas fireplace, making it the perfect place to relax or gather with family and friends. The Dining Room adds charm and character with elegant crown molding and chair rail detail—ideal for holiday dinners or everyday entertaining.
The Kitchen is both functional and beautiful, featuring granite countertops, abundant cabinetry, and plenty of prep space for cooking and hosting alike. Just off the main living area, the Living Room offers versatility and can easily be used as a home office, sitting room, playroom, or flex space to fit your needs. A convenient 1/2 bath completes the first floor.
Upstairs, the generously sized Main Suite provides a private escape with a large walk-in closet and en suite bath designed for comfort. Three additional Bedrooms offer spacious layouts and excellent closet storage, perfect for family, guests, or even a hobby room. The upstairs Laundry Room adds everyday convenience right where you need it most.
An attached Garage provides added storage and functionality, while the backyard offers plenty of space for outdoor enjoyment—whether gardening, relaxing, or simply enjoying the great outdoors.
Life in this vibrant community features scenic walking trails, lake access for kayaking and paddleboarding, tennis courts, a clubhouse, and a refreshing community pool for summer enjoyment.
With spacious interiors, thoughtful details, and exceptional neighborhood amenities, this home offers the lifestyle so many buyers are searching for. Come see all it has to offer and imagine yourself right at home
Sold for $586,000
$586,000
12419 Trumpington Ct, Chesterfield, VA 23838
4beds
3,005sqft
Single Family Residence
Built in 2000
1.19 Acres Lot
$588,000 Zestimate®
$195/sqft
$3,527 Estimated rent
Home value
$588,000
$559,000 - $623,000
$3,527/mo
Zestimate® history
Owner options
List your home for rent
$3,527/mo
Rent Zestimate®
Find your next renter with Zillow Rental Manager. Plus, with online applications, you can quickly screen prospective tenants – for free.
$3,527/mo
Rent Zestimate®
Refinance and save
$3,796/mo
Est. payment
Refinancing to a lower rate could help reduce your monthly payments and save thousands over the life of the loan.
$3,796/mo
Est. payment
Explore your selling options
Work with a Zillow partner agent
Leverage their expertise and Zillow's premium Showcase listings to get your home seen by more buyers.
Get startedList with your own agent
Get your home in front of millions of buyers by listing it on Zillow.
Learn how to do itSell it yourself
Take full control of how buyers see your home on Zillow by listing For Sale by Owner (FSBO).
List your homeWhat's special
Zillow last checked:
Listing updated:
Listed by:
Amien Dulio 804-839-9333,
Village Concepts Realty Group
Bought with:
Jacob Agostino, 0225277153
Keller Williams Realty
Source: CVRMLS,MLS#: 2610570 Originating MLS: Central Virginia Regional MLS
Originating MLS: Central Virginia Regional MLSFacts & features
Interior
Bedrooms & bathrooms
- Bedrooms: 4
- Bathrooms: 3
- Full bathrooms: 2
- 1/2 bathrooms: 1
Primary bedroom
- Description: Large With Carpet, CF, WIC and En Suite
- Level: Second
- Dimensions: 16.10 x 14.10
Bedroom 2
- Description: Natural Light, Carpet, Spacious
- Level: Second
- Dimensions: 11.11 x 11.10
Bedroom 3
- Description: Carpet and Natural Lighting
- Level: Second
- Dimensions: 11.11 x 11.3
Bedroom 4
- Description: Carpet, Oversized
- Level: Second
- Dimensions: 23.4 x 13.3
Dining room
- Description: Crown Moulding,Chair Rail,Plantation Shutters
- Level: First
- Dimensions: 11.10 x 11.5
Family room
- Description: HW Floors, Natural Light, FP, Plantation Shutters
- Level: First
- Dimensions: 19.8 x 13.5
Other
- Description: Tub & Shower
- Level: Second
Half bath
- Level: First
Kitchen
- Description: Granite Countertops, Pantry
- Level: First
- Dimensions: 23.11 x 11.11
Living room
- Description: HW Floors, Plantation Shutters
- Level: First
- Dimensions: 14.10 x 11.5
Office
- Description: Carpet, Private Work Space, Separate Heat Pump
- Level: Third
- Dimensions: 15.11 x 15.2
Heating
- Electric, Heat Pump, Natural Gas, Zoned
Cooling
- Central Air, Electric, Zoned
Appliances
- Included: Dishwasher, Gas Water Heater, Microwave, Oven, Smooth Cooktop, Stove, Water Heater
Features
- Breakfast Area, Bay Window, Ceiling Fan(s), Separate/Formal Dining Room, Double Vanity, Eat-in Kitchen, Fireplace, Granite Counters, High Ceilings, High Speed Internet, Jetted Tub, Bath in Primary Bedroom, Pantry, Wired for Data, Central Vacuum
- Flooring: Partially Carpeted, Tile, Wood
- Windows: Thermal Windows
- Has basement: No
- Attic: Floored,Walk-In
- Number of fireplaces: 1
- Fireplace features: Gas, Vented
Interior area
- Total interior livable area: 3,005 sqft
- Finished area above ground: 3,005
- Finished area below ground: 0
Property
Parking
- Total spaces: 2
- Parking features: Attached, Driveway, Garage, Garage Door Opener, Oversized, Paved, Garage Faces Rear, Two Spaces, Garage Faces Side
- Attached garage spaces: 2
- Has uncovered spaces: Yes
Features
- Levels: Three Or More
- Stories: 3
- Patio & porch: Front Porch, Deck, Porch
- Exterior features: Deck, Play Structure, Porch, Storage, Shed, Paved Driveway
- Pool features: None, Community
- Has spa: Yes
- Fencing: None
Lot
- Size: 1.19 Acres
- Features: Dead End, Landscaped, Level
- Topography: Level
Details
- Additional structures: Shed(s)
- Parcel number: 722644083500000
- Zoning description: R25
Construction
Type & style
- Home type: SingleFamily
- Architectural style: Colonial,Two Story
- Property subtype: Single Family Residence
Materials
- Brick, Drywall, Frame, Vinyl Siding
- Roof: Shingle
Condition
- Resale
- New construction: No
- Year built: 2000
Utilities & green energy
- Electric: Generator Hookup
- Sewer: Septic Tank
- Water: Public
Community & HOA
Community
- Features: Common Grounds/Area, Clubhouse, Lake, Playground, Pond, Pool, Tennis Court(s), Trails/Paths, Street Lights
- Subdivision: Windsor Park
HOA
- Has HOA: Yes
- Services included: Clubhouse, Common Areas, Pool(s), Recreation Facilities
- HOA fee: $292 quarterly
Location
- Region: Chesterfield
Financial & listing details
- Price per square foot: $195/sqft
- Tax assessed value: $448,800
- Annual tax amount: $4,039
- Date on market: 5/26/2026
- Ownership: Individuals
- Ownership type: Sole Proprietor
Price history
| Date | Event | Price |
|---|---|---|
| 6/1/2026 | Sold | $586,000+0.2%$195/sqft |
Source:  CVRMLS #2610570 Report a problem CVRMLS #2610570 Report a problem | ||
| 4/30/2026 | Pending sale | $585,000$195/sqft |
Source: CVRMLS #2610570 Report a problem | ||
| 4/24/2026 | Listed for sale | $585,000-0.7%$195/sqft |
Source: CVRMLS #2610570 Report a problem | ||
| 6/29/2025 | Listing removed | $589,000$196/sqft |
Source: CVRMLS #2510214 Report a problem | ||
| 5/27/2025 | Listed for sale | $589,000$196/sqft |
Source: CVRMLS #2510214 Report a problem | ||
| 5/12/2025 | Pending sale | $589,000$196/sqft |
Source: CVRMLS #2510214 Report a problem | ||
| 5/8/2025 | Price change | $589,000-1.7%$196/sqft |
Source: CVRMLS #2510214 Report a problem | ||
| 4/16/2025 | Listed for sale | $599,000+119.4%$199/sqft |
Source: CVRMLS #2510214 Report a problem | ||
| 5/14/2001 | Sold | $273,000$91/sqft |
Source: Public Record Report a problem | ||
Public tax history
| Year | Property taxes | Tax assessment |
|---|---|---|
| 2025 | $4,092 +1.3% | $459,800 +2.5% |
| 2024 | $4,039 +7.2% | $448,800 +8.4% |
| 2023 | $3,768 +2.5% | $414,100 +3.6% |
| 2022 | $3,676 +12.3% | $399,600 +16% |
| 2021 | $3,274 +4% | $344,600 +4% |
| 2020 | $3,148 +2.9% | $331,400 +2.9% |
| 2019 | $3,061 -4.8% | $322,200 -4.1% |
| 2018 | $3,215 +7.7% | $335,800 +1.1% |
| 2017 | $2,985 | $332,000 +6.8% |
| 2016 | $2,985 -0.4% | $310,900 -0.4% |
| 2015 | $2,997 +1.3% | $312,200 +1.3% |
| 2014 | $2,960 | $308,300 +4.8% |
| 2013 | -- | $294,300 -9.3% |
| 2012 | -- | $324,600 -1.3% |
| 2011 | -- | $328,800 -4.2% |
| 2010 | -- | $343,300 -6.3% |
| 2009 | -- | $366,200 |
| 2008 | -- | $366,200 +10.2% |
| 2007 | -- | $332,200 +28% |
| 2005 | -- | $259,600 +4.4% |
| 2004 | -- | $248,700 +2.1% |
| 2003 | -- | $243,500 +5.5% |
| 2002 | -- | $230,800 +0.9% |
| 2001 | -- | $228,800 |
Find assessor info on the county website
Neighborhood: 23838
Nearby homes
- $650,8004 bd3 ba3.5k sqft12425 Trumpington Ct, Chesterfield, VA 23838Off Market
- $523,5004 bd2 ba2.6k sqft12413 Trumpington Ct, Chesterfield, VA 23838Off Market
- $608,2004 bd2 ba2.9k sqft14321 Princess Mary Pl, Chesterfield, VA 23838Off Market
- $725,1004 bd4 ba3.8k sqft14327 Princess Mary Pl, Chesterfield, VA 23838Off Market
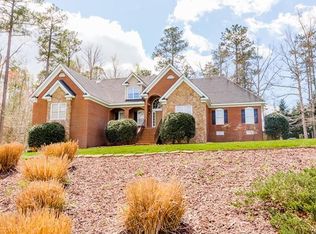
- $487,6004 bd2 ba2.2k sqft12431 Trumpington Ct, Chesterfield, VA 23838Off Market
- $752,7004 bd3 ba4.2k sqft12401 Trumpington Ct, Chesterfield, VA 23838Off Market
- $665,0004 bd5 ba3.2k sqft14315 Princess Mary Pl, Chesterfield, VA 23838Off Market
- $546,3004 bd2 ba2.6k sqft12418 Trumpington Ct, Chesterfield, VA 23838Off Market
Nearby schools
GreatSchools rating
- 10/10Grange Hall Elementary SchoolGrades: PK-5Distance: 6.4 mi
- 5/10Bailey Bridge Middle SchoolGrades: 6-8Distance: 6.4 mi
- 4/10Manchester High SchoolGrades: 9-12Distance: 6.2 mi
Schools provided by the listing agent
- Elementary: Grange Hall
- Middle: Bailey Bridge
- High: Manchester
Source: CVRMLS. This data may not be complete. We recommend contacting the local school district to confirm school assignments for this home.
Get a cash offer in 3 minutes
Find out how much your home could sell for in as little as 3 minutes with a no-obligation cash offer.
Estimated market value
$588,000
Get a cash offer in 3 minutes
Find out how much your home could sell for in as little as 3 minutes with a no-obligation cash offer.
Estimated market value
$588,000
- Virginia
- Chesterfield County
- Chesterfield
- 23838
- 12419 Trumpington Ct
Nearby cities
Nearby zip codes
Other Chesterfield Topics
