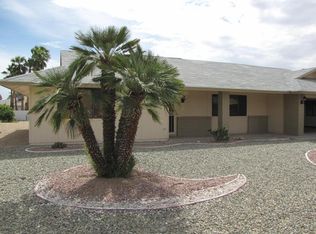
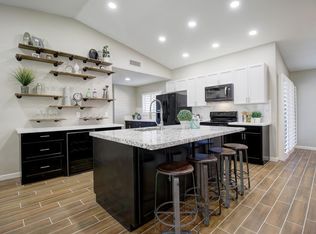
Expanded Hopi Floor Plan. 2 Bedrooms, 1.75 Baths, Approximately 2187 Square Feet Built In 1983 On A 9319 Square Foot Lot. Custom Country Kitchen With Hickory Cabinets, Granite Counters, Tile Backsplash, Breakfast Bar, Pantry With Pull Out Shelves, LG Double Door Stainless Refrigerator With Water And Ice On The Door (2013), GE Wall Oven And Microwave, Vaulted Ceilings In Family Room And Living Room, Master Bath With Tiled Counter, Double Sinks, Walk-In Shower and Upgraded Light Fixtures, Guest Bedroom Has Porcelain Wood Look Tile, Walk-In Closet, Guest bath With Tile Counters And Ceiling Fan. Other Upgrades Include; Paneled Doors, 16" Tile In All Areas Except Guest Bedroom, 50 Gallon Hot Water Tank With Recirculating Pump, Kinetico Water Softener, Milgard Tuscany Vinyl Casement Argon Filled Windows, Exterior Painted (2013), Utility Room With Maytag Front Load Washer And Dryer (2008), Expanded Front Patio And Covered Back Patio, 2 Car Garage With Cabinets And Work bench.
This property is not currently displayed as for sale or rent on Zillow. This may be different from what's on other websites or public sources.