This charming 3-bedroom, 2-bath home with a 1-car carport is ideal for families, located on a spacious corner lot in the family-friendly Jungle Country Club neighborhood. The home features a brand-new roof (less than 6 months old), giving you peace of mind for years to come! Enjoy mornings or evenings on the front pavered patio, with beautiful views of the 22-acre Azalea Park just across the street—perfect for outdoor play or a peaceful stroll. Inside, you’ll find a bright, open layout with wood-look tile floors throughout and plenty of natural light. The updated kitchen has white shaker cabinets, granite countertops, a subway tile backsplash, stainless steel appliances, and a movable butcher block island—great for quick meals or helping the kids with homework! The spacious primary suite has its own private, updated bathroom with a walk-in shower, offering parents a nice retreat. The other two bedrooms are perfect for kids or guests and share another beautifully updated family bath with a double vanity, stylish fixtures, and a shower/tub combo. Both bathrooms have been thoughtfully remodeled to provide a modern, spa-like experience. One of the best features of this home is the bonus 242 sq ft sunroom (not included in the square footage) just off the kitchen. With a window A/C unit, this space can be used as a playroom, craft room, or even a cozy reading nook for the kids. Plus, there’s a laundry room off the sunroom with extra storage—keeping everything organized and easy to manage. The large fenced backyard is perfect for family BBQs, letting the kids run around, or even parking your boat. With a large side gate, it’s easy to store an RV or boat, so family weekends away are always an option! You’ll love being just minutes from the beach, the Pinellas Trail, and all the fun activities in downtown St. Petersburg. Plus, this neighborhood is full of friendly families, making it the perfect place to call home.
Sold for $469,000
$469,000
1242 74TH STREET N, ST PETERSBURG, FL 33710
3beds
1,335sqft
Single Family Residence
Built in 1954
8,346 Square Feet Lot
$454,800 Zestimate®
$351/sqft
$2,980 Estimated rent
Home value
$454,800
$409,000 - $505,000
$2,980/mo
Zestimate® history
Owner options
List your home for rent
$2,980/mo
Rent Zestimate®
Find your next renter with Zillow Rental Manager. Plus, with online applications, you can quickly screen prospective tenants – for free.
$2,980/mo
Rent Zestimate®
Refinance and save
$3,237/mo
Est. payment
Refinancing to a lower rate could help reduce your monthly payments and save thousands over the life of the loan.
$3,237/mo
Est. payment
Explore your selling options
Work with a Zillow partner agent
Leverage their expertise and Zillow's premium Showcase listings to get your home seen by more buyers.
Get startedList with your own agent
Get your home in front of millions of buyers by listing it on Zillow.
Learn how to do itSell it yourself
Take full control of how buyers see your home on Zillow by listing For Sale by Owner (FSBO).
List your homeWhat's special
Large side gateMovable butcher block islandBeautifully updated family bathGranite countertopsBrand-new roofSpacious primary suiteLarge fenced backyard
Zillow last checked:
Listing updated:
Listed by:
Kirk Kristensen 727-768-6762,
COLDWELL BANKER REALTY 727-381-2345
Bought with:
Amber Brinkley, 3627657
SHORE2BAY REALTY
Source: Stellar MLS,MLS#: TB8392388 Originating MLS: Suncoast Tampa
Originating MLS: Suncoast Tampa
Facts & features
Interior
Bedrooms & bathrooms
- Bedrooms: 3
- Bathrooms: 2
- Full bathrooms: 2
Primary bedroom
- Features: Built-in Closet
- Level: First
- Area: 195 Square Feet
- Dimensions: 13x15
Bedroom 2
- Features: Built-in Closet
- Level: First
- Area: 132 Square Feet
- Dimensions: 11x12
Bedroom 3
- Features: Built-in Closet
- Level: First
- Area: 132 Square Feet
- Dimensions: 11x12
Primary bathroom
- Level: First
- Area: 22.5 Square Feet
- Dimensions: 4.5x5
Bathroom 2
- Level: First
- Area: 54 Square Feet
- Dimensions: 6x9
Bonus room
- Features: Built-in Closet
- Level: First
- Area: 231 Square Feet
- Dimensions: 11x21
Kitchen
- Level: First
- Area: 110 Square Feet
- Dimensions: 10x11
Living room
- Level: First
- Area: 208 Square Feet
- Dimensions: 13x16
Heating
- Heat Pump
Cooling
- Central Air
Appliances
- Included: Dishwasher, Dryer, Electric Water Heater, Microwave, Range, Refrigerator, Washer
- Laundry: Laundry Room
Features
- Ceiling Fan(s), Solid Surface Counters, Stone Counters
- Flooring: Carpet, Ceramic Tile
- Has fireplace: No
Interior area
- Total structure area: 1,335
- Total interior livable area: 1,335 sqft
Property
Parking
- Total spaces: 1
- Parking features: Carport
- Carport spaces: 1
Features
- Levels: One
- Stories: 1
- Exterior features: Other
- Fencing: Fenced,Vinyl
Lot
- Size: 8,346 Square Feet
- Dimensions: 81 x 103
Details
- Parcel number: 183116446220030190
- Special conditions: None
Construction
Type & style
- Home type: SingleFamily
- Property subtype: Single Family Residence
Materials
- Wood Frame
- Foundation: Slab
- Roof: Membrane
Condition
- New construction: No
- Year built: 1954
Utilities & green energy
- Sewer: Public Sewer
- Water: Public
- Utilities for property: BB/HS Internet Available, Electricity Connected, Public, Sewer Connected, Water Connected
Community & HOA
Community
- Pet fee: $0 monthly
- Subdivision: JUNGLE COUNTRY CLUB 3RD ADD
HOA
- Has HOA: No
Location
- Region: Saint Petersburg
Financial & listing details
- Price per square foot: $351/sqft
- Tax assessed value: $430,247
- Annual tax amount: $5,793
- Date on market: 6/3/2025
- Cumulative days on market: 5 days
- Listing terms: Cash,Conventional,FHA,VA Loan
- Ownership: Fee Simple
- Total actual rent: 0
- Electric utility on property: Yes
- Road surface type: Paved
Price history
| Date | Event | Price |
|---|---|---|
| 6/30/2025 | Sold | $469,000-1.3%$351/sqft |
Source:  Stellar MLS #TB8392388 Report a problem Stellar MLS #TB8392388 Report a problem | ||
| 6/9/2025 | Pending sale | $475,000$356/sqft |
Source: Stellar MLS #TB8392388 Report a problem | ||
| 6/3/2025 | Listed for sale | $475,000+50.8%$356/sqft |
Source: Stellar MLS #TB8392388 Report a problem | ||
| 5/11/2021 | Listing removed | -- |
Source: Stellar MLS #U8106987 Report a problem | ||
| 2/3/2021 | Sold | $315,000$236/sqft |
Source: Public Record Report a problem | ||
| 12/13/2020 | Pending sale | $315,000$236/sqft |
Source: NORTHSTAR REALTY #U8106987 Report a problem | ||
| 12/10/2020 | Listed for sale | $315,000+28.6%$236/sqft |
Source: NORTHSTAR REALTY #U8106987 Report a problem | ||
| 11/11/2017 | Sold | $245,000+0%$184/sqft |
Source: Public Record Report a problem | ||
| 10/14/2017 | Pending sale | $244,900$183/sqft |
Source: NextHome Gulf Coast III #U7832813 Report a problem | ||
| 10/13/2017 | Listed for sale | $244,900$183/sqft |
Source: NextHome Gulf Coast III #U7832813 Report a problem | ||
| 9/28/2017 | Pending sale | $244,900$183/sqft |
Source: NextHome Gulf Coast III #U7832813 Report a problem | ||
| 9/23/2017 | Listed for sale | $244,900+85.5%$183/sqft |
Source: NextHome Gulf Coast #U7832813 Report a problem | ||
| 3/21/2017 | Sold | $132,000$99/sqft |
Source: Public Record Report a problem | ||
Public tax history
| Year | Property taxes | Tax assessment |
|---|---|---|
| 2025 | $6,362 +5.4% | $361,970 +2.9% |
| 2024 | $6,035 +1.6% | $351,769 +3% |
| 2023 | $5,938 +2.6% | $341,523 +3% |
| 2022 | $5,790 +5.5% | $331,576 +29.5% |
| 2021 | $5,486 +10.2% | $256,014 +10% |
| 2020 | $4,978 +2.5% | $232,740 +3.3% |
| 2019 | $4,856 | $225,265 +9.5% |
| 2018 | $4,856 +8.7% | $205,788 +73.6% |
| 2017 | $4,469 +138.1% | $118,530 +15.2% |
| 2016 | $1,877 +9% | $102,926 +14.3% |
| 2015 | $1,722 +10.1% | $90,072 +11.5% |
| 2014 | $1,564 +16.1% | $80,801 +30.2% |
| 2013 | $1,347 +14% | $62,039 +21.3% |
| 2012 | $1,181 | $51,148 -26% |
| 2011 | -- | $69,077 -12.1% |
| 2010 | -- | $78,573 -20% |
| 2009 | -- | $98,222 -27.9% |
| 2008 | $2,934 | $136,200 -4.4% |
| 2007 | -- | $142,500 +25.7% |
| 2005 | -- | $113,400 +19% |
| 2004 | $2,316 +16.7% | $95,300 +17.2% |
| 2003 | $1,986 +9.1% | $81,300 +9.1% |
| 2002 | $1,820 | $74,500 +1.2% |
| 2001 | $1,820 +10% | $73,600 +10.2% |
| 2000 | $1,655 | $66,800 |
Find assessor info on the county website
Neighborhood: Azalea Homes
Nearby homes
- $454,2003 bd2 ba1.4k sqft1234 74th St N, Saint Petersburg, FL 33710Off Market

- $450,5003 bd2 ba1.4k sqft1243 Farragut Dr N, Saint Petersburg, FL 33710Off Market
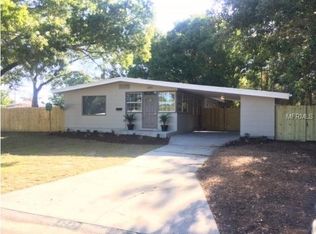
- $358,0003 bd1 ba1.4k sqft1235 Farragut Dr N, Saint Petersburg, FL 33710Off Market
- $454,6004 bd2 ba1.4k sqft7401 13th Ave N, Saint Petersburg, FL 33710Off Market
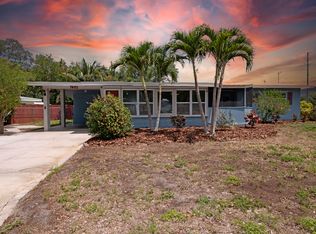
- $277,500-- bd1 ba1.4k sqft7340 13th Ave N, Saint Petersburg, FL 33710Off Market
- $287,400-- bd1 ba1k sqft1226 74th St N, Saint Petersburg, FL 33710Off Market
- $383,5003 bd1 ba1.2k sqft1301 Farragut Dr N, Saint Petersburg, FL 33710Off Market
- $512,9003 bd2 ba1.3k sqft7341 Lynnwood Ave N, Saint Petersburg, FL 33710Off Market
Nearby schools
GreatSchools rating
- 6/10Azalea Elementary SchoolGrades: PK-5Distance: 0.3 mi
- 3/10Azalea Middle SchoolGrades: 6-8Distance: 0.7 mi
- 4/10Boca Ciega High SchoolGrades: 9-12Distance: 2.5 mi
Get a cash offer in 3 minutes
Find out how much your home could sell for in as little as 3 minutes with a no-obligation cash offer.
Estimated market value
$454,800
Get a cash offer in 3 minutes
Find out how much your home could sell for in as little as 3 minutes with a no-obligation cash offer.
Estimated market value
$454,800
- Florida
- Pinellas County
- Saint Petersburg
- 33710
- Azalea Homes
- 1242 74TH STREET N
Nearby cities
Nearby neighborhoods
Nearby zip codes
Other Saint Petersburg Topics
- Apartments for Rent in 33710
- Houses for Sale in 33710
- Houses for Rent in 33710
- 33710 Real Estate
- Saint Petersburg Condos
- Houses for Sale in Saint Petersburg
- Newest Listings in Saint Petersburg
- Saint Petersburg Home Values
- Saint Petersburg Real Estate Agents
- Saint Petersburg Refinance
- Saint Petersburg Mortgage Rates
