*Scheduled for completion in March!* Check out this fabulous NEW CONSTRUCTION located in the desirable Tara Estates. The main floor boasts an open concept kitchen/dining/living room. Upstairs you will find a spacious primary suite, 2 additional bedrooms, 1 additional bathroom, and laundry room. Downstairs will be 594 SQFT unfinished living space for you to finish off to suit your needs.
Sold
Price Unknown
1242 9th St SW, Watford City, ND 58854
3beds
1,311sqft
Single Family Residence
Built in 2026
10,454 Square Feet Lot
$467,200 Zestimate®
$--/sqft
$2,031 Estimated rent
Home value
$467,200
Estimated sales range
Not available
$2,031/mo
Zestimate® history
Owner options
List your home for rent
$2,031/mo
Rent Zestimate®
Find your next renter with Zillow Rental Manager. Plus, with online applications, you can quickly screen prospective tenants – for free.
$2,031/mo
Rent Zestimate®
Refinance and save
Refinancing to a lower rate could help reduce your monthly payments and save thousands over the life of the loan.
Explore your selling options
Work with a Zillow partner agent
Leverage their expertise and Zillow's premium Showcase listings to get your home seen by more buyers.
Get startedList with your own agent
Get your home in front of millions of buyers by listing it on Zillow.
Learn how to do itSell it yourself
Take full control of how buyers see your home on Zillow by listing For Sale by Owner (FSBO).
List your homeWhat's special
Zillow last checked:
Listing updated:
Listed by:
Katie Tschetter 701-570-1451,
ERA American Real Estate
Bought with:
Yolanda Rojas, 11764
eXp Realty
Source: Great North MLS,MLS#: 4021908
Facts & features
Interior
Bedrooms & bathrooms
- Bedrooms: 3
- Bathrooms: 2
- Full bathrooms: 2
Heating
- Forced Air
Cooling
- Central Air
Appliances
- Included: Dishwasher, Microwave, Range, Refrigerator
Features
- Primary Bath, Walk-In Closet(s)
- Basement: Unfinished
- Has fireplace: No
Interior area
- Total structure area: 1,311
- Total interior livable area: 1,311 sqft
- Finished area above ground: 1,311
- Finished area below ground: 0
Property
Parking
- Total spaces: 2
- Parking features: Garage
- Garage spaces: 2
Features
- Levels: Three Or More,Split Entry
- Stories: 3
- Exterior features: Private Yard
- Fencing: None
Lot
- Size: 10,454 Square Feet
- Dimensions: 75 x 138
- Features: Rectangular Lot
Details
- Parcel number: 826413000
Construction
Type & style
- Home type: SingleFamily
- Property subtype: Single Family Residence
Materials
- Lap Siding
- Roof: Shingle
Condition
- New Construction
- New construction: Yes
- Year built: 2026
Utilities & green energy
- Sewer: Public Sewer
- Water: Public
Community & HOA
Community
- Subdivision: Tara Estates
Location
- Region: Watford City
Financial & listing details
- Annual tax amount: $518
- Date on market: 9/23/2025
Price history
| Date | Event | Price |
|---|---|---|
| 5/1/2026 | Sold | -- |
Source: Great North MLS #4021908 Report a problem | ||
| 3/4/2026 | Pending sale | $458,640$350/sqft |
Source: Great North MLS #4021908 Report a problem | ||
| 3/4/2026 | Price change | $458,640+1.9%$350/sqft |
Source: Great North MLS #4021908 Report a problem | ||
| 9/23/2025 | Listed for sale | $450,000$343/sqft |
Source: Great North MLS #4021908 Report a problem | ||
Public tax history
Tax history is unavailable.
Neighborhood: 58854
Nearby homes
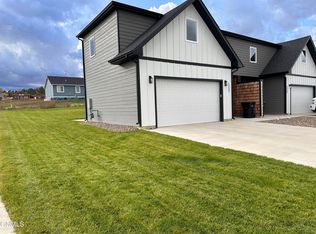
- $--4 bd3 ba1.8k sqft1237 9th St SW, Watford City, ND 58854Sold
- $--4 bd3 ba1.8k sqft1221 9th St SW, Watford City, ND 58854Sold

- $396,200-- bd-- ba-- sqft1309 8th St SW, Watford City, ND 58854Off Market
- $32,5008,276 sqft903 13th Ave SW, Watford City, ND 58854Pending

- $--8,276 sqft915 13th Ave SW, Watford City, ND 58854Sold
- $415,0003 bd2 ba1.6k sqft911 13th Ave SW, Watford City, ND 58854Pending
- $--3 bd3 ba1.4k sqft1228 Tara Ln SW, Watford City, ND 58854Sold
- $361,400-- bd-- ba-- sqft1202 9th St SW, Watford City, ND 58854Off Market
Nearby schools
GreatSchools rating
- 4/10Watford City Elementary SchoolGrades: K-5Distance: 1 mi
- 5/10Watford City Middle SchoolGrades: 6-8Distance: 1.2 mi
- 3/10Watford City High SchoolGrades: 9-12Distance: 2.3 mi
- North Dakota
- McKenzie County
- Watford City
- 58854
- 1242 9th St SW
