Skip main navigation
Closed
  • $1,364,000

    1242 Adrian Dr, Chaska, MN 55318

    4beds
    4,380sqft
    Single Family Residence
    Built in 2001
    0.34 Acres Lot
    $1,332,100 Zestimate®
    $311/sqft
    $4,087 Estimated rent

    Home value

    $1,332,100

    $1.25M - $1.41M

    $4,087/mo

    Zestimate® history
    Loading
    Loading...

    Owner options

    List your home for rent

    $4,087/mo

    Rent Zestimate®

    Find your next renter with Zillow Rental Manager. Plus, with online applications, you can quickly screen prospective tenants – for free.

    Learn more

    $4,087/mo

    Rent Zestimate®

    Refinance and save

    $8,635/mo

    Est. payment

    Refinancing to a lower rate could help reduce your monthly payments and save thousands over the life of the loan.

    See today's rates

    $8,635/mo

    Est. payment

    Explore your selling options

    Work with a Zillow partner agent

    Leverage their expertise and Zillow's premium Showcase listings to get your home seen by more buyers.

    Get started

    List with your own agent

    Get your home in front of millions of buyers by listing it on Zillow.

    Learn how to do it

    Sell it yourself

    Take full control of how buyers see your home on Zillow by listing For Sale by Owner (FSBO).

    List your home

    What's special

    Gas fireplaceHot tubWaterfall islandVaulted ceilingsFire pitGrand windowsOutdoor kitchen
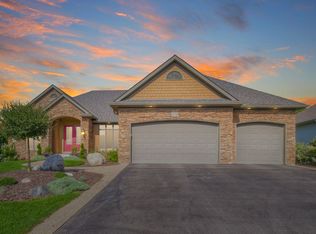
    Your search ends at 1242 Adrian Drive. This spectacular walkout Rambler was built by Allen Lee and offers panoramic views of Lake Bavaria and the coveted Chaska Town Course. This sprawling executive home presents 4 bedrooms and 4 bathrooms across nearly 4,400 finished square feet. Grand windows, vaulted ceilings and a striking fireplace will welcome you inside. The kitchen stuns with a waterfall island w/ Cambria countertops and backsplash. This renovation also showcases a high-end appliance package of a Sub Zero refrigerator, Wolf oven range & convection microwave. Retreat to the lower level to find an entertainer’s DREAM – completely remodeled in 2021. Here you’ll enjoy another gas fireplace, game room, a full wet bar and 300+ case wine cellar. The barn door reveals a “kid’s cave” with incredible built-in storage and a secret room. The outdoor entertaining spaces continue to impress with an outdoor kitchen, stamped patio, hot tub, fire pit & extensive landscaping. COME FALL IN LOVE!

    Zillow last checked:

    Listing updated:

    Listed by:

    Mary Pat Nydahl 952-239-4420,

    Edina Realty, Inc.,

    Erin Nydahl 952-423-8846

    Bought with:

    Laura Rasmussen

    Fazendin REALTORS

    Source: NorthstarMLS as distributed by MLS GRID,MLS#: 6492293MLS Logo

    Facts & features

    Interior

    Bedrooms & bathrooms
    • Bedrooms: 4
    • Bathrooms: 4
    • Full bathrooms: 2
    • 3/4 bathrooms: 1
    • 1/2 bathrooms: 1
    Bedroom
    • Level: Main
    • Area: 221 Square Feet
    • Dimensions: 17x13
    Bedroom 2
    • Level: Main
    • Area: 143 Square Feet
    • Dimensions: 13x11
    Bedroom 3
    • Level: Lower
    • Area: 187 Square Feet
    • Dimensions: 17x11
    Bedroom 4
    • Level: Lower
    • Area: 143 Square Feet
    • Dimensions: 13x11
    Other
    • Level: Lower
    • Area: 117 Square Feet
    • Dimensions: 13x9
    Dining room
    • Level: Main
    • Area: 165 Square Feet
    • Dimensions: 15x11
    Family room
    • Level: Lower
    • Area: 272 Square Feet
    • Dimensions: 17x16
    Game room
    • Level: Lower
    • Area: 312 Square Feet
    • Dimensions: 24x13
    Informal dining room
    • Level: Main
    • Area: 110 Square Feet
    • Dimensions: 11x10
    Kitchen
    • Level: Main
    • Area: 288 Square Feet
    • Dimensions: 18x16
    Living room
    • Level: Main
    • Area: 240 Square Feet
    • Dimensions: 16x15
    Office
    • Level: Main
    • Area: 143 Square Feet
    • Dimensions: 13x11
    Play room
    • Level: Lower
    • Area: 182 Square Feet
    • Dimensions: 14x13
    Screened porch
    • Level: Lower
    • Area: 221 Square Feet
    • Dimensions: 17x13
    Heating
    • Forced Air, Fireplace(s), Humidifier, In-Floor Heating
    Cooling
    • Central Air
    Appliances
    • Included: Dishwasher, Disposal, Exhaust Fan, Water Filtration System, Microwave, Range, Refrigerator, Stainless Steel Appliance(s), Washer, Water Softener Owned
    • Laundry: Laundry Room, Main Level, Sink
    Features
    • Basement: Daylight,Drain Tiled,Finished,Sump Pump,Walk-Out Access
    • Number of fireplaces: 2
    • Fireplace features: Family Room, Gas, Living Room
    Interior area
    • Total structure area: 4,380
    • Total interior livable area: 4,380 sqft
    • Finished area above ground: 2,333
    • Finished area below ground: 2,047

    Property

    Parking
    • Total spaces: 3
    • Parking features: Attached, Concrete, Garage Door Opener, Heated Garage, Insulated Garage
    • Attached garage spaces: 3
    • Has uncovered spaces: Yes
    • Details: Garage Dimensions (32x28)
    Accessibility
    • Accessibility features: None
    Features
    • Levels: One
    • Stories: 1
    • Patio & porch: Composite Decking, Deck, Front Porch, Glass Enclosed, Patio
    • Fencing: Split Rail
    • Has view: Yes
    • View description: Lake
    • Has water view: Yes
    • Water view: Lake
    • Waterfront features: Lake View
    Lot
    • Size: 0.34 Acres
    • Dimensions: 87 x 188 x 51 x 51 x 140
    • Features: On Golf Course, Tree Coverage - Medium
    Details
    • Foundation area: 2265
    • Parcel number: 304930210
    • Zoning description: Residential-Single Family

    Construction

    Type & style
    • Home type: SingleFamily
    • Property subtype: Single Family Residence
    Materials
    • Concrete
    • Roof: Age 8 Years or Less,Asphalt
    Condition
    • New construction: No
    • Year built: 2001

    Utilities & green energy

    • Electric: 200+ Amp Service
    • Gas: Natural Gas
    • Sewer: City Sewer/Connected
    • Water: City Water/Connected
    • Utilities for property: Underground Utilities

    Community & HOA

    Community
    • Subdivision: Pinnacle Heights
    HOA
    • Has HOA: No
    Location
    • Region: Chaska

    Financial & listing details

    • Price per square foot: $311/sqft
    • Tax assessed value: $1,310,700
    • Annual tax amount: $10,030
    • Date on market: 2/21/2024
    • Cumulative days on market: 24 days

    Price history

    DateEventPrice
    4/24/2024Sold$1,364,000-2.6%$311/sqft
    Source: NorthstarMLS as distributed by MLS GRID #6492293 Report a problem
    3/18/2024Pending sale$1,400,000$320/sqft
    Source: NorthstarMLS as distributed by MLS GRID #6492293 Report a problem
    2/23/2024Listed for sale$1,400,000+108.2%$320/sqft
    Source: NorthstarMLS as distributed by MLS GRID #6492293 Report a problem
    7/18/2001Sold$672,449$154/sqft
    Source: Public Record Report a problem

    Public tax history

    YearProperty taxesTax assessment
    2025$10,566 +4.6%$1,310,700 +60.9%
    2024$10,102 +0.7%$814,800 +1.9%
    2023$10,030 +8.4%$799,700 -3.3%
    2022$9,254 +5%$827,100 +18.2%
    2021$8,814 +4.7%$699,700 +1.5%
    2020$8,418 +1.7%$689,500 +4.7%
    2019$8,278 +21684.2%$658,300 +6.6%
    2017$38 -99.6%$617,800 +1.1%
    2016$8,704 $610,800
    2015$8,704 +95.4%$610,800 +2.1%
    2014$4,455 -49.1%$598,300
    2013$8,744 -2.3%$598,300 +5.4%
    2012$8,946 +2.7%$567,700 -6.2%
    2011$8,708 +3.5%$605,000
    2010$8,414 +3.2%--
    2009$8,152 -3.2%$657,200 -3%
    2008$8,420 $677,600 +1.8%
    2007-- $665,803 +2.7%
    2005-- $648,395 +1.5%
    2004-- $638,700
    2002-- --
    2001$119 --
    Find assessor info on the county website

    Neighborhood: 55318

    Nearby schools

    GreatSchools rating
    Get a cash offer in 3 minutes
    Find out how much your home could sell for in as little as 3 minutes with a no-obligation cash offer.
    Estimated market value
    $1,332,100
    Get a cash offer in 3 minutes
    Find out how much your home could sell for in as little as 3 minutes with a no-obligation cash offer.
    Estimated market value
    $1,332,100