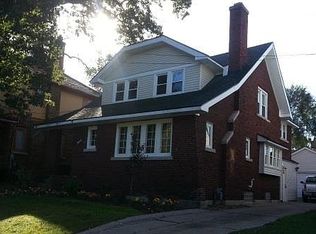
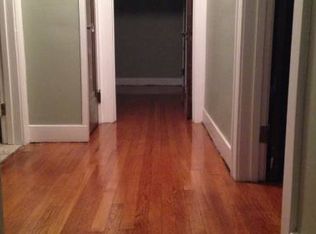
Welcome to 1242 Alexander St SE! Fully remodeled and directly across from Martin Luther King Jr. Park, this four-bedroom, 1.5-bath home blends classic character with fresh finishes and an exceptional layout. Refinished hardwood floors bring warmth and charm to the interior, while new carpet and vinyl flooring in the kitchen complement the extensive updates throughout. The remodeled kitchen features granite countertops and a refreshed design ready for everyday meals and entertaining. Updated bathrooms, new mechanicals, and freshly painted exterior surfaces make this home as appealing outside as it is inside. The spacious, functional layout offers comfortable gathering spaces and flexibility to make each room your own. An unfinished attic offers exciting potential for future additional living space, subject to applicable approvals, while the two-stall garage provides convenient parking and extra storage. Enjoy a desirable southeast Grand Rapids setting with the park just across the St. With extensive renovations, four bedrooms, garage space, and room to expand, this home offers a wonderful combination of character, comfort, and opportunity. Schedule your showing today!
Active
$345,000
1242 Alexander St SE, Grand Rapids, MI 49506
4beds
1,679sqft
Single Family Residence
Built in 1924
4,791 Square Feet Lot
$337,500 Zestimate®
$205/sqft
$-- HOA
What's special
Garage spaceTwo-stall garageRefinished hardwood floorsGranite countertopsFully remodeledComfortable gathering spacesRemodeled kitchen
- 3 days
- 952
- 123
Zillow last checked:
Listing updated:
Listed by:
Cristian Rodriguez 616-308-3598,
Key Realty 616-202-1247,
Jessie Zamudio 616-813-9174,
Key Realty
Source: MichRIC,MLS#: 26053104
Facts & features
Interior
Bedrooms & bathrooms
- Bedrooms: 4
- Bathrooms: 2
- Full bathrooms: 1
- 1/2 bathrooms: 1
- Main level bedrooms: 1
Dining room
- Description: Formal
Heating
- Forced Air
Appliances
- Laundry: In Basement
Features
- Basement: Full
- Number of fireplaces: 1
- Fireplace features: Living Room
Interior area
- Total structure area: 1,679
- Total interior livable area: 1,679 sqft
- Finished area below ground: 736
Property
Parking
- Total spaces: 2
- Parking features: Detached
- Garage spaces: 2
Features
- Stories: 2
Lot
- Size: 4,791 Square Feet
- Dimensions: 41 x 114
Details
- Parcel number: 411432452003
- Zoning description: Residential
Construction
Type & style
- Home type: SingleFamily
- Architectural style: Traditional
- Property subtype: Single Family Residence
Materials
- Brick, Stucco
Condition
- New construction: No
- Year built: 1924
Utilities & green energy
- Sewer: Public Sewer
- Water: Public
Community & HOA
Location
- Region: Grand Rapids
Financial & listing details
- Price per square foot: $205/sqft
- Tax assessed value: $67,492
- Annual tax amount: $2,199
- Date on market: 10/6/2026
- Listing terms: Cash,FHA,VA Loan,MSHDA,Conventional
- Road surface type: Paved
Estimated market value
$337,500
$321,000 - $354,000
$2,284/mo
Price history
| Date | Event | Price |
|---|---|---|
| 10/6/2026 | Listed for sale | $345,000+93.3%$205/sqft |
Source:  MichRIC #26053104 Report a problem MichRIC #26053104 Report a problem | ||
| 6/23/2026 | Sold | $178,500+48.8%$106/sqft |
Source: Public Record Report a problem | ||
| 10/6/2017 | Sold | $120,000-7.6%$71/sqft |
Source: MichRIC #17039913 Report a problem | ||
| 8/14/2017 | Price change | $129,900-13.3%$77/sqft |
Source: Greenridge Realty (Kentwood) #17039913 Report a problem | ||
| 8/8/2017 | Listed for sale | $149,900+265.6%$89/sqft |
Source: Greenridge Realty (Kentwood) #17039913 Report a problem | ||
| 6/6/2013 | Sold | $41,000+134.3%$24/sqft |
Source: Public Record Report a problem | ||
| 9/29/2008 | Sold | $17,500$10/sqft |
Source: Public Record Report a problem | ||
Public tax history
| Year | Property taxes | Tax assessment |
|---|---|---|
| 2026 | $2,199 +2.4% | $143,000 +2.1% |
| 2025 | $2,147 | $140,000 +18.1% |
| 2024 | -- | $118,500 +49.8% |
| 2021 | $1,906 | $79,100 +13.6% |
| 2020 | $1,906 -3% | $69,600 +17.2% |
| 2019 | $1,965 | $59,400 +12.3% |
| 2018 | -- | $52,900 +25.7% |
| 2017 | $1,851 | $42,100 +22% |
| 2016 | $1,851 | $34,500 |
| 2015 | $1,851 +5% | $34,500 +2.1% |
| 2013 | $1,764 | $33,800 -14% |
| 2011 | -- | $39,300 -16.9% |
| 2010 | -- | $47,300 -5.4% |
| 2009 | -- | $50,000 -11.2% |
| 2007 | -- | $56,300 -2.9% |
| 2006 | -- | $58,000 +3% |
| 2005 | -- | $56,300 +83.5% |
| 2004 | -- | $30,682 +6.2% |
| 2002 | -- | $28,886 +3.2% |
| 2001 | -- | $27,991 |
Find assessor info on the county website
Monthly payment
Est. payment
Payment breakdown
Explore the cost of this home by adjusting the details. Changes won't be saved.Climate risks
Neighborhood: 49506
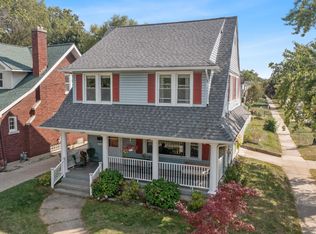
- $315,3003 bd2 ba1.7k sqft1238 Alexander St SE, Grand Rapids, MI 49506Off Market
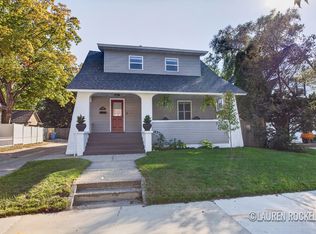
- $301,2003 bd2 ba1.4k sqft1248 Alexander St SE, Grand Rapids, MI 49506Off Market
- $280,0003 bd2 ba1.8k sqft1234 Alexander St SE, Grand Rapids, MI 49506Sold
- $212,100-- bd1 ba1.3k sqft1012 Underwood Ave SE, Grand Rapids, MI 49506Off Market
Similar homes
- $359,9004 bd2 ba2k sqft1242 Fisk Rd SE, Grand Rapids, MI 49506For Sale
 MLS ID #26053709, Lauren Rockel, Keller Williams GR North. MichRIC
 - $355,0004 bd2 ba1.6k sqft1400 Bemis St SE, Grand Rapids, MI 49506For Sale
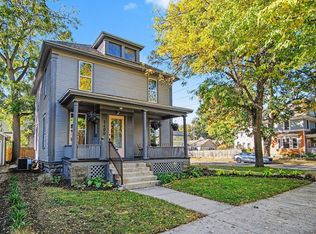 MLS ID #26053844, Rebecca Dickenson, Keller Williams GR North. MichRIC
 - $335,0003 bd2 ba1.3k sqft108 Fitzhugh Ave SE, Grand Rapids, MI 49506For Sale
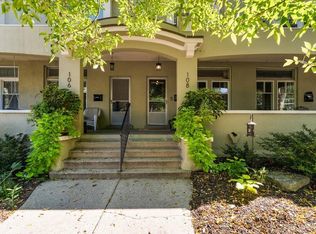 MLS ID #26053531, Elizabeth Oakley, Five Star Real Estate (Eastown). MichRIC
 - $349,9003 bd2 ba1.6k sqft1412 Sherman St SE, Grand Rapids, MI 49506For Sale
 MLS ID #26053786, Bryan J Cody, Cody and Co.. MichRIC
 - $300,0003 bd2 ba1.5k sqft1318 Wealthy St SE, Grand Rapids, MI 49506For SaleMLS ID #26053631, John D Doorn, JH Realty Partners. MichRIC
- $290,0004 bd3 ba1.5k sqft1027 Underwood Ave SE, Grand Rapids, MI 49506For SaleMLS ID #26052498, Courtney R Gabridge, Five Star Real Estate (Ada). MichRIC
- $339,0005 bd3 ba2.2k sqft1265 Prospect Ave SE, Grand Rapids, MI 49507For SaleMLS ID #26053479, Carol Genzink, RE/MAX Lakeshore. MichRIC
- $325,0004 bd2 ba1.4k sqft1330 Sherman St SE, Grand Rapids, MI 49506For SaleMLS ID #26046529, Latasha Black, LCB & Associates Realty. MichRIC
- $340,0004 bd2 ba1.5k sqft1416 Sigsbee St SE, Grand Rapids, MI 49506For SaleMLS ID #26048404, Ryan Ogle, EXP Realty (Grand Rapids). MichRIC
- $299,9004 bd2 ba1.3k sqft1159 Benjamin Ave SE, Grand Rapids, MI 49506For SaleMLS ID #26044089, Michael S Balsitis, Bellabay Realty LLC. MichRIC
- $339,0003 bd1 ba2.1k sqft449 Giddings Ave SE, Grand Rapids, MI 49506For SaleMLS ID #26052653, Rachel L Broekstra, 616 Realty LLC. MichRIC
- $419,0003 bd2 ba1.4k sqft1653 Wealthy St SE, East Grand Rapids, MI 49506For SaleMLS ID #26053132, Darryl A Matthews Jr, Keller Williams GR East. MichRIC
- $309,9003 bd2 ba1.5k sqft1131 Prince St SE, Grand Rapids, MI 49507For SaleMLS ID #26051997, Brittany L Thomas, United Realty Services LLC. MichRIC
- $324,9003 bd2 ba1.8k sqft1220 Sylvan Ave SE, Grand Rapids, MI 49506For SaleMLS ID #26047813, Dirk Vande Poel, HomeRealty Holland. MichRIC
- $430,0004 bd2 ba2.2k sqft851 Kalamazoo Ave SE, Grand Rapids, MI 49507For SaleMLS ID #26053122, Javier Rodriguez, Lake Michigan Realty Mgmt. MichRIC
- $374,9004 bd2 ba2k sqft1860 Boston St SE, Grand Rapids, MI 49506For SaleMLS ID #26042473, Justin W Moorehead, Five Star Real Estate (Eastown). MichRIC
- $379,9003 bd2 ba1.8k sqft1240 Bemis St SE, Grand Rapids, MI 49506For SaleMLS ID #26044943, Jane (Mary) McCarthy, Greenridge Realty (EGR). MichRIC
- $229,9003 bd2 ba1.3k sqft1101 Baxter St SE, Grand Rapids, MI 49506For SaleMLS ID #26053027, Michael A Karel, RE/MAX Premier. MichRIC
- $349,9003 bd2 ba2k sqft1744 Woodward Ave SE, Grand Rapids, MI 49506For SaleMLS ID #26042107, James Scott, Five Star Real Estate (Eastown). MichRIC
- $344,9005 bd2 ba2.1k sqft262 Hollister Ave SE, Grand Rapids, MI 49506For SaleMLS ID #26036421, Ann M Vecziedins, Five Star Real Estate (Ada). MichRIC
