Rare Opportunity!! Check Out This Huge Next Gen Home! (2 homes) The Main Home Features: Bright & Airy Open-Concept Home with Tile Roof, Stucco & Brick Exterior, Stainless Steel Appliances, Gas Stove, Open Kitchen, Large Pantry, Huge Island, Soft-Close Cabinets, Breakfast Bar, Formal Dining, & Open Living Space, plus a Covered Patio, on a corner lot. Guest Home: Is a private first-floor suite with its own entrance, kitchenette, bedroom, and living space. It offers a private covered patio. It is perfect for aging parents, returning college students, or long-term guests. Upgrades List: First Floor Tile instead of Carpet $12,000. 2 Paved Sidewalks and turf in the backyard $8,000. + $4,000. Also, Multi-Gen Unit with private fence, embedded electric stove, duo LG Washer & Dryer, and the board up entrance door so it is quieter and provides more privacy in the multi-gen unit as a rental. Come see this wonderful Next Gen Home!
Closed
$674,900
1242 Alfalfa Dr, Sparks, NV 89436
4beds
3,180sqft
Single Family Residence
Built in 2022
6,534 Square Feet Lot
$670,800 Zestimate®
$212/sqft
$3,668 Estimated rent
Home value
$670,800
$617,000 - $731,000
$3,668/mo
Zestimate® history
Owner options
List your home for rent
$3,668/mo
Rent Zestimate®
Find your next renter with Zillow Rental Manager. Plus, with online applications, you can quickly screen prospective tenants – for free.
$3,668/mo
Rent Zestimate®
Refinance and save
$4,019/mo
Est. payment
Refinancing to a lower rate could help reduce your monthly payments and save thousands over the life of the loan.
$4,019/mo
Est. payment
Explore your selling options
Work with a Zillow partner agent
Leverage their expertise and Zillow's premium Showcase listings to get your home seen by more buyers.
Get startedList with your own agent
Get your home in front of millions of buyers by listing it on Zillow.
Learn how to do itSell it yourself
Take full control of how buyers see your home on Zillow by listing For Sale by Owner (FSBO).
List your homeWhat's special
Covered patioOpen kitchenFormal diningStainless steel appliancesLarge pantryHuge islandBreakfast bar
Zillow last checked:
Listing updated:
Listed by:
Lee Trefethen S.48983 775-250-0007,
Coldwell Banker Select Reno
Bought with:
Jessica Hodges, B.145936
Real Broker LLC
Source: NNRMLS,MLS#: 260006385
Facts & features
Interior
Bedrooms & bathrooms
- Bedrooms: 4
- Bathrooms: 4
- Full bathrooms: 3
- 1/2 bathrooms: 1
Heating
- Forced Air, Natural Gas
Cooling
- Central Air
Appliances
- Included: Dishwasher, Disposal, Dryer, ENERGY STAR Qualified Appliances, Gas Cooktop, Gas Range, Microwave, Oven, Refrigerator, Washer
- Laundry: Cabinets, In Unit, Laundry Room, Washer Hookup
Features
- Breakfast Bar, Entrance Foyer, High Ceilings, Kitchen Island, Pantry, Vaulted Ceiling(s), Walk-In Closet(s)
- Flooring: Carpet, Ceramic Tile
- Windows: Double Pane Windows, Vinyl Frames
- Has fireplace: No
- Common walls with other units/homes: No Common Walls
Interior area
- Total structure area: 3,180
- Total interior livable area: 3,180 sqft
Property
Parking
- Total spaces: 5
- Parking features: Attached, Garage, Garage Door Opener, Tandem
- Attached garage spaces: 3
Features
- Levels: Two
- Stories: 2
- Patio & porch: Covered, Patio
- Exterior features: Multiple Entry Flat or Ramped
- Spa features: None
- Fencing: Back Yard
- Has view: Yes
- View description: Mountain(s)
Lot
- Size: 6,534 Square Feet
- Features: Artificial Turf, Corner Lot, Landscaped, Level, Sprinklers In Front, Sprinklers In Rear
Details
- Additional structures: None
- Parcel number: 51077501
- Zoning: NUD
Construction
Type & style
- Home type: SingleFamily
- Property subtype: Single Family Residence
Materials
- Brick, Stucco
- Foundation: Slab
- Roof: Pitched,Tile
Condition
- New construction: No
- Year built: 2022
Details
- Builder name: Lennar
Utilities & green energy
- Sewer: Public Sewer
- Water: Public
- Utilities for property: Cable Available, Electricity Connected, Internet Available, Natural Gas Connected, Phone Available, Sewer Connected, Water Connected, Cellular Coverage, Water Meter Installed
Community & HOA
Community
- Security: Carbon Monoxide Detector(s), Smoke Detector(s)
- Subdivision: Kiley Ranch North Village 37C
HOA
- Has HOA: Yes
- Amenities included: None
- HOA fee: $101 quarterly
- HOA name: Kiley Ranch North LMA
Location
- Region: Sparks
Financial & listing details
- Price per square foot: $212/sqft
- Tax assessed value: $572,114
- Annual tax amount: $7,391
- Date on market: 5/20/2026
- Cumulative days on market: 35 days
- Listing terms: 1031 Exchange,Cash,Conventional,FHA,VA Loan
Price history
| Date | Event | Price |
|---|---|---|
| 6/24/2026 | Sold | $674,900$212/sqft |
Source:  NNRMLS #260006385 Report a problem NNRMLS #260006385 Report a problem | ||
| 6/4/2026 | Contingent | $674,900$212/sqft |
Source: NNRMLS #260006385 Report a problem | ||
| 5/21/2026 | Listed for sale | $674,900+1.9%$212/sqft |
Source: NNRMLS #260006385 Report a problem | ||
| 9/29/2022 | Sold | $662,407+1.9%$208/sqft |
Source: Public Record Report a problem | ||
| 11/23/2021 | Listing removed | -- |
Source:  Lennar Homes Report a problem Lennar Homes Report a problem | ||
| 11/20/2021 | Listed for sale | $649,950$204/sqft |
Source: Lennar Homes Report a problem | ||
Public tax history
| Year | Property taxes | Tax assessment |
|---|---|---|
| 2026 | $7,391 +1.3% | $200,240 -0.8% |
| 2025 | $7,297 -0.3% | $201,852 +1.3% |
| 2024 | $7,319 +117.3% | $199,249 -2.2% |
| 2023 | $3,369 | $203,777 +3126.4% |
| 2022 | -- | $6,316 |
Find assessor info on the county website
Neighborhood: 89436
Nearby homes
- $620,0003 bd3 ba2.8k sqft1252 Alfalfa Dr, Sparks, NV 89436Sold
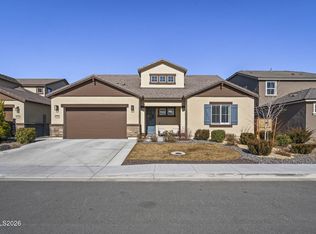
- $676,0004 bd3 ba3.1k sqft1243 Cowhand Way, Sparks, NV 89436Off Market

- $637,0003 bd3 ba2.7k sqft1253 Cowhand Way, Sparks, NV 89436Off Market
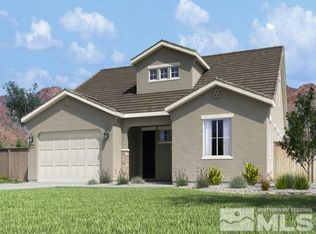
- $712,1004 bd4 ba3k sqft1262 Alfalfa Dr, Sparks, NV 89436Off Market
- $642,5004 bd3 ba2.3k sqft1241 Alfalfa Dr, Sparks, NV 89436Off Market
- $722,8004 bd4 ba3k sqft1263 Cowhand Way, Sparks, NV 89436Off Market
- $722,4004 bd4 ba3k sqft1231 Alfalfa Dr, Sparks, NV 89436Off Market
- $610,0004 bd3 ba2.2k sqft1251 Alfalfa Dr, Sparks, NV 89436Sold
Nearby schools
GreatSchools rating
- 8/10John Bohach Elementary SchoolGrades: PK-5Distance: 0.4 mi
- 6/10Sky Ranch Middle SchoolGrades: 6-8Distance: 0.4 mi
- 4/10Spanish Springs High SchoolGrades: 9-12Distance: 3.1 mi
Schools provided by the listing agent
- Elementary: John Bohach
- Middle: Sky Ranch
- High: Spanish Springs
Source: NNRMLS. This data may not be complete. We recommend contacting the local school district to confirm school assignments for this home.
Get a cash offer in 3 minutes
Find out how much your home could sell for in as little as 3 minutes with a no-obligation cash offer.
Estimated market value
$670,800
Get a cash offer in 3 minutes
Find out how much your home could sell for in as little as 3 minutes with a no-obligation cash offer.
Estimated market value
$670,800
- Nevada
- Washoe County
- Sparks
- 89436
- 1242 Alfalfa Dr
Nearby cities
Nearby zip codes
Other Sparks Topics
