Modern design, great location, Salado ISD, and a big yard with room for a pool! The latest project from CL Craig Construction is a show stopper! Walk up to the chic painted brick exterior with leuders stone accents and head to the double iron front doors that reveal an open concept plan drenched in natural light from big windows and a 12' wide sliding door unit. Enjoy the kitchen filled with floor to ceiling custom cabinets, statement light fixtures, and gas range. Flanking the kitchen you will find a large walk in pantry and laundry room full of custom cabinets and sinks. Make your way to the luxurious master suite with free standing tub, walk-in shower, sleek tile accents, and giant master closet. Across the house features three more bedrooms (one more full suite), two full bathrooms, and a half bath that is connected to the back patio. Step into the oversized three car garage to envision space for all your vehicles and toys plus ample parking for guests on the giant concrete driveway. Finally, imagine spending your evenings enjoying the covered patio overlooking your huge yard...with room for a pool!
Closed
Price Unknown
1242 Ambrose Dr, Salado, TX 76571
4beds
2,896sqft
Single Family Residence
Built in 2025
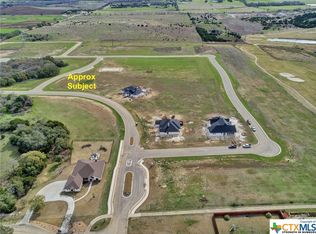
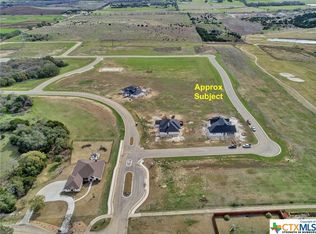
0.7 Acres Lot
$760,000 Zestimate®
$--/sqft
$4,223 Estimated rent
Home value
$760,000
$699,000 - $821,000
$4,223/mo
Zestimate® history
Owner options
List your home for rent
$4,223/mo
Rent Zestimate®
Find your next renter with Zillow Rental Manager. Plus, with online applications, you can quickly screen prospective tenants – for free.
$4,223/mo
Rent Zestimate®
Refinance and save
Refinancing to a lower rate could help reduce your monthly payments and save thousands over the life of the loan.
Explore your selling options
Work with a Zillow partner agent
Leverage their expertise and Zillow's premium Showcase listings to get your home seen by more buyers.
Get startedList with your own agent
Get your home in front of millions of buyers by listing it on Zillow.
Learn how to do itSell it yourself
Take full control of how buyers see your home on Zillow by listing For Sale by Owner (FSBO).
List your homeWhat's special
Big windowsHuge yardThree car garageNatural lightCovered patioPainted brick exteriorGiant master closet
Zillow last checked:
Listing updated:
Listed by:
Ryan Hodge 254-947-5577,
First Texas Brokerage Company,
Joshua Jacobsen 254-541-3319,
First Texas Brokerage Company
Bought with:
Melanie Kirchmeier, TREC #0403097
Century 21 Bill Bartlett
Source: Central Texas MLS,MLS#: 579580 Originating MLS: Temple Belton Board of REALTORS
Originating MLS: Temple Belton Board of REALTORSFacts & features
Interior
Bedrooms & bathrooms
- Bedrooms: 4
- Bathrooms: 4
- Full bathrooms: 3
- 1/2 bathrooms: 1
Primary bedroom
- Level: Main
Kitchen
- Level: Main
Heating
- Central, Electric, Heat Pump
Cooling
- Central Air, Electric, Heat Pump, 1 Unit
Appliances
- Included: Double Oven, Dishwasher, Electric Water Heater, Gas Cooktop, Disposal, Microwave, Range Hood, Vented Exhaust Fan, Water Heater, Built-In Oven, Range
- Laundry: Washer Hookup, Electric Dryer Hookup, Main Level, Laundry Room, Laundry Tub, Sink
Features
- Built-in Features, Ceiling Fan(s), Chandelier, Carbon Monoxide Detector, Double Vanity, Garden Tub/Roman Tub, Pull Down Attic Stairs, Storage, Soaking Tub, Separate Shower, Tub Shower, Vanity, Walk-In Closet(s), Breakfast Bar, Custom Cabinets, Granite Counters, Kitchen Island, Kitchen/Family Room Combo, Kitchen/Dining Combo, Pantry, Walk-In Pantry
- Flooring: Vinyl
- Windows: Double Pane Windows
- Attic: Access Only,Pull Down Stairs
- Number of fireplaces: 1
- Fireplace features: Gas Log, Living Room, Propane, Ventless
Interior area
- Total interior livable area: 2,896 sqft
Property
Parking
- Total spaces: 3
- Parking features: Garage
- Garage spaces: 3
Features
- Levels: One
- Stories: 1
- Patio & porch: Covered, Patio
- Exterior features: Covered Patio, Outdoor Kitchen
- Pool features: None
- Fencing: Perimeter,Privacy,Wood,Wrought Iron
- Has view: Yes
- View description: None
- Body of water: None
Lot
- Size: 0.7 Acres
Details
- Parcel number: 482336
- Special conditions: Builder Owned
Construction
Type & style
- Home type: SingleFamily
- Architectural style: Hill Country,Ranch
- Property subtype: Single Family Residence
Materials
- Brick Veneer, Masonry, Stone Veneer, Spray Foam Insulation
- Foundation: Slab
- Roof: Composition,Shingle
Condition
- Under Construction
- New construction: Yes
- Year built: 2025
Details
- Builder name: CL Craig Const.
Utilities & green energy
- Sewer: Aerobic Septic
- Water: Community/Coop
- Utilities for property: High Speed Internet Available, Underground Utilities
Green energy
- Energy efficient items: Appliances, Construction, Doors, HVAC, Insulation, Lighting, Windows
Community & HOA
Community
- Features: Basketball Court, Golf, Park
- Security: Smoke Detector(s)
- Subdivision: Mill Creek Meadows Phase II
HOA
- Has HOA: Yes
- HOA name: Mill Creek Meadows
Location
- Region: Salado
Financial & listing details
- Tax assessed value: $130,407
- Annual tax amount: $2,089
- Date on market: 5/16/2025
- Cumulative days on market: 136 days
- Listing agreement: Exclusive Right To Sell
- Listing terms: Cash,Conventional,VA Loan
- Road surface type: Paved
Price history
| Date | Event | Price |
|---|---|---|
| 9/29/2025 | Sold | -- |
Source:  Central Texas MLS #579580 Report a problem Central Texas MLS #579580 Report a problem | ||
| 8/25/2025 | Contingent | $784,900$271/sqft |
Source: Central Texas MLS #579580 Report a problem | ||
| 7/2/2025 | Price change | $784,9000%$271/sqft |
Source: Central Texas MLS #579580 Report a problem | ||
| 5/16/2025 | Listed for sale | $785,000+647.6%$271/sqft |
Source: Central Texas MLS #579580 Report a problem | ||
| 5/7/2024 | Sold | -- |
Source: Central Texas MLS #539596 Report a problem | ||
| 4/11/2024 | Pending sale | $105,000$36/sqft |
Source: Central Texas MLS #539596 Report a problem | ||
| 4/5/2024 | Listed for sale | $105,000$36/sqft |
Source: Central Texas MLS #539596 Report a problem | ||
Public tax history
| Year | Property taxes | Tax assessment |
|---|---|---|
| 2025 | $2,089 +54.7% | $130,407 +55.6% |
| 2024 | $1,351 -17.2% | $83,787 -19.2% |
| 2023 | $1,632 +4.8% | $103,663 +18.9% |
| 2022 | $1,557 | $87,150 +26.7% |
| 2021 | -- | $68,803 |
| 2020 | $1,241 +56.2% | $68,803 +66.7% |
| 2019 | $794 | $41,282 |
Find assessor info on the county website
Neighborhood: 76571
Nearby homes
- $--0.52 AcresAmbrose Dr, Salado, TX 76571Off Market
- $787,200-- bd-- ba2.9k sqft1248 Ambrose Dr, Salado, TX 76571Off Market
- $--0.6 Acres1331 Kyleigh Dr, Salado, TX 76571Off Market
- $--0.57 Acres1325 Kyleigh Dr, Salado, TX 76571Sold

- $617,600-- bd-- ba2.9k sqft1331 Kyleigh Dr, Salado, TX 76571Off Market
- $727,7004 bd3 ba2.6k sqft1319 Kyleigh Dr, Salado, TX 76571Off Market
- $674,600-- bd-- ba2.5k sqft1120 Mackie Dr, Salado, TX 76571Off Market
- $--0.54 Acres1302 Kyleigh Dr, Salado, TX 76571Sold
Nearby schools
GreatSchools rating
- 8/10Thomas Arnold Elementary SchoolGrades: PK-5Distance: 2.3 mi
- 8/10Salado Middle SchoolGrades: 6-8Distance: 2.4 mi
- 8/10Salado High SchoolGrades: 9-12Distance: 2.3 mi
Schools provided by the listing agent
- Elementary: Thomas Arnold Elementary
- Middle: Salado Intermediate School
- High: Salado High School
- District: Salado ISD
Source: Central Texas MLS. This data may not be complete. We recommend contacting the local school district to confirm school assignments for this home.
Get a cash offer in 3 minutes
Find out how much your home could sell for in as little as 3 minutes with a no-obligation cash offer.
Estimated market value
$760,000
Get a cash offer in 3 minutes
Find out how much your home could sell for in as little as 3 minutes with a no-obligation cash offer.
Estimated market value
$760,000
- Texas
- Bell County
- Salado
- 76571
- 1242 Ambrose Dr
Nearby cities
Nearby zip codes
Other Salado Topics
