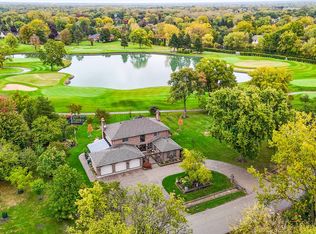
Prepare to be amazed by this extraordinary custom-built home, perfectly positioned to capture breathtaking golf course and pond views in coveted Country Club Estates. Reimagined with nearly $1M in renovations since 2020, this stunning residence offers over 6,300 sq ft of refined living space and an unparalleled outdoor oasis designed for resort-style living. A private backyard retreat awaits with a sparkling inground pool, expansive deck, and screened gazebo-perfect for al fresco dining or quiet evenings outdoors. Inside, the home impresses with a comfortable, contemporary flow and soaring two-story entry anchored by a dramatic curved brick accent wall spanning all three levels. The showstopping great room features vaulted ceilings, custom built-ins, a floor-to-ceiling gas fireplace, and sliders that open to the pool and deck. The adjacent chef's kitchen is a dream, boasting custom cabinetry, quartzite counters, an oversized island, top-tier appliances, and a sunny breakfast area with additional access to the rear deck. A large formal dining room sets the stage for unforgettable gatherings, while the private office provides a quiet space to work from home. Ideal for multi-generational living, the first-floor guest suite includes a full ensuite bath. A spacious laundry room with custom cabinetry, access to the pool area, and a three-car heated garage with epoxy flooring add function and convenience. Upstairs, the luxurious primary suite is a true sanctuary with panoramic views, a cozy sitting area with curved brick detail, dual walk-in closets, a private balcony, and a spa-like bath with whirlpool tub, separate shower, and his & her vanities. Three additional bedrooms include one ensuite and a shared Jack & Jill bath. A walk-up attic offers easy access for seasonal storage. The finished lower level is bursting with personality, offering a vibrant retro vibe with recreation, game, and exercise rooms, a custom dining booth, wet bar with seating for six, a dedicated craft room, and generous storage space. Professionally designed landscaping, beautiful terracotta flooring, circular paver driveway, and countless high-end details elevate this home to a class of its own. Located in award-winning Stevenson High School district and just minutes to charming downtown Long Grove, shopping, dining, and expressways for a quick trip to the city, this is luxury redefined.
Closed
$1,500,000
1242 Antietam Dr, Long Grove, IL 60047
5beds
4,402sqft
Single Family Residence
Built in 1985
0.93 Acres Lot
$1,570,100 Zestimate®
$341/sqft
$7,880 Estimated rent
Home value
$1,570,100
$1.41M - $1.74M
$7,880/mo
Zestimate® history
Owner options
List your home for rent
$7,880/mo
Rent Zestimate®
Find your next renter with Zillow Rental Manager. Plus, with online applications, you can quickly screen prospective tenants – for free.
$7,880/mo
Rent Zestimate®
Refinance and save
$9,641/mo
Est. payment
Refinancing to a lower rate could help reduce your monthly payments and save thousands over the life of the loan.
$9,641/mo
Est. payment
Explore your selling options
Work with a Zillow partner agent
Leverage their expertise and Zillow's premium Showcase listings to get your home seen by more buyers.
Get startedList with your own agent
Get your home in front of millions of buyers by listing it on Zillow.
Learn how to do itSell it yourself
Take full control of how buyers see your home on Zillow by listing For Sale by Owner (FSBO).
List your homeWhat's special
Private balconySparkling inground poolComfortable contemporary flowFirst-floor guest suitePanoramic viewsFloor-to-ceiling gas fireplaceOversized island
Zillow last checked:
Listing updated:
Listed by:
John Morrison, SFR 847-409-0297,
@properties Christie's International Real Estate
Bought with:
Maria Etling
Berkshire Hathaway HomeServices Chicago
Source: MRED as distributed by MLS GRID,MLS#: 12385664
Facts & features
Interior
Bedrooms & bathrooms
- Bedrooms: 5
- Bathrooms: 6
- Full bathrooms: 5
- 1/2 bathrooms: 1
Rooms
- Room types: Great Room, Bedroom 5, Breakfast Room, Recreation Room, Office, Game Room, Foyer, Exercise Room, Sewing Room
Primary bedroom
- Features: Flooring (Carpet), Bathroom (Full)
- Level: Second
- Area: 377 Square Feet
- Dimensions: 29X13
Bedroom 2
- Features: Flooring (Carpet)
- Level: Second
- Area: 247 Square Feet
- Dimensions: 19X13
Bedroom 3
- Features: Flooring (Carpet)
- Level: Second
- Area: 180 Square Feet
- Dimensions: 15X12
Bedroom 4
- Features: Flooring (Carpet)
- Level: Second
- Area: 168 Square Feet
- Dimensions: 14X12
Bedroom 5
- Features: Flooring (Terracotta)
- Level: Main
- Area: 132 Square Feet
- Dimensions: 12X11
Bar entertainment
- Level: Basement
- Area: 170 Square Feet
- Dimensions: 17X10
Breakfast room
- Features: Flooring (Terracotta)
- Level: Main
- Area: 216 Square Feet
- Dimensions: 18X12
Dining room
- Features: Flooring (Terracotta)
- Level: Main
- Area: 300 Square Feet
- Dimensions: 20X15
Exercise room
- Features: Flooring (Carpet)
- Level: Basement
- Area: 294 Square Feet
- Dimensions: 21X14
Foyer
- Level: Main
- Area: 312 Square Feet
- Dimensions: 24X13
Game room
- Features: Flooring (Carpet)
- Level: Basement
- Area: 391 Square Feet
- Dimensions: 23X17
Great room
- Features: Flooring (Terracotta)
- Level: Main
- Area: 560 Square Feet
- Dimensions: 28X20
Kitchen
- Features: Kitchen (Eating Area-Breakfast Bar, Island, Breakfast Room), Flooring (Terracotta)
- Level: Main
- Area: 414 Square Feet
- Dimensions: 23X18
Laundry
- Features: Flooring (Terracotta)
- Level: Main
- Area: 252 Square Feet
- Dimensions: 18X14
Office
- Features: Flooring (Hardwood)
- Level: Main
- Area: 187 Square Feet
- Dimensions: 17X11
Recreation room
- Features: Flooring (Carpet)
- Level: Basement
- Area: 456 Square Feet
- Dimensions: 24X19
Other
- Features: Flooring (Carpet)
- Level: Basement
- Area: 140 Square Feet
- Dimensions: 14X10
Heating
- Natural Gas, Forced Air, Sep Heating Systems - 2+, Indv Controls
Cooling
- Central Air
Appliances
- Included: Double Oven, Microwave, Dishwasher, High End Refrigerator, Bar Fridge, Freezer, Washer, Dryer, Disposal, Wine Refrigerator, Cooktop, Range Hood, Water Purifier Owned
- Laundry: Main Level
Features
- Vaulted Ceiling(s), Wet Bar, 1st Floor Bedroom, 1st Floor Full Bath, Built-in Features, Walk-In Closet(s), Beamed Ceilings, Open Floorplan
- Flooring: Hardwood
- Windows: Screens, Skylight(s)
- Basement: Finished,Full
- Attic: Interior Stair
- Number of fireplaces: 2
- Fireplace features: Basement, Great Room
Interior area
- Total structure area: 6,829
- Total interior livable area: 4,402 sqft
- Finished area below ground: 1,963
Property
Parking
- Total spaces: 3
- Parking features: Brick Driveway, Circular Driveway, Garage Door Opener, Heated Garage, On Site, Garage Owned, Attached, Garage
- Attached garage spaces: 3
- Has uncovered spaces: Yes
Accessibility
- Accessibility features: No Disability Access
Features
- Stories: 2
- Patio & porch: Deck, Patio
- Exterior features: Balcony
- Pool features: In Ground
- Has view: Yes
- View description: Water
- Has water view: Yes
- Water view: Water
Lot
- Size: 0.93 Acres
- Dimensions: 221X254X142X193
- Features: Cul-De-Sac, On Golf Course, Landscaped, Mature Trees
Details
- Additional structures: Gazebo
- Parcel number: 15303030100000
- Special conditions: List Broker Must Accompany
- Other equipment: Water-Softener Owned, Central Vacuum, Ceiling Fan(s), Sump Pump, Sprinkler-Lawn, Backup Sump Pump;, Generator
Construction
Type & style
- Home type: SingleFamily
- Property subtype: Single Family Residence
Materials
- Brick, Cedar
- Foundation: Concrete Perimeter
- Roof: Shake
Condition
- New construction: No
- Year built: 1985
- Major remodel year: 2010
Utilities & green energy
- Electric: Circuit Breakers
- Sewer: Septic Tank
- Water: Well
Community & HOA
Community
- Features: Park, Street Paved
- Security: Security System, Carbon Monoxide Detector(s)
- Subdivision: Country Club Estates
HOA
- Has HOA: Yes
- Services included: Other
- HOA fee: $50 annually
Location
- Region: Long Grove
Financial & listing details
- Price per square foot: $341/sqft
- Tax assessed value: $827,858
- Annual tax amount: $23,101
- Date on market: 7/14/2025
- Listing terms: Conventional
- Ownership: Fee Simple w/ HO Assn.
Price history
| Date | Event | Price |
|---|---|---|
| 10/31/2025 | Sold | $1,500,000-4.8%$341/sqft |
Source:  MRED as distributed by MLS GRID #12385664 Report a problem MRED as distributed by MLS GRID #12385664 Report a problem | ||
| 8/14/2025 | Contingent | $1,575,000$358/sqft |
Source: MRED as distributed by MLS GRID #12385664 Report a problem | ||
| 7/14/2025 | Listed for sale | $1,575,000$358/sqft |
Source: MRED as distributed by MLS GRID #12385664 Report a problem | ||
Public tax history
| Year | Property taxes | Tax assessment |
|---|---|---|
| 2024 | $24,821 +7.4% | $307,338 +11.4% |
| 2023 | $23,102 +8.4% | $275,925 +10.2% |
| 2022 | $21,312 +3.5% | $250,342 +8.4% |
| 2021 | $20,596 +2.3% | $230,898 +0.7% |
| 2020 | $20,132 +2.7% | $229,188 +0.4% |
| 2019 | $19,606 -5.3% | $228,343 -10% |
| 2018 | $20,707 | $253,649 +2.4% |
| 2017 | $20,707 +6.1% | $247,728 +4.4% |
| 2016 | $19,524 +10.5% | $237,219 +6.9% |
| 2015 | $17,672 +1.7% | $221,845 +13.1% |
| 2014 | $17,380 0% | $196,097 -0.2% |
| 2012 | $17,386 +0.7% | $196,490 -11% |
| 2011 | $17,265 +0% | $220,745 -16.9% |
| 2010 | $17,264 -8% | $265,583 -5.2% |
| 2009 | $18,770 +4% | $280,298 +2.2% |
| 2008 | $18,049 -0.1% | $274,132 -6% |
| 2006 | $18,068 +1.7% | $291,665 |
| 2005 | $17,774 +2.3% | -- |
| 2004 | $17,378 +8.5% | -- |
| 2003 | $16,019 +16.6% | -- |
| 2002 | $13,738 +111.3% | -- |
| 2001 | $6,501 -47.4% | $203,789 +7.1% |
| 2000 | $12,355 | $190,306 |
Find assessor info on the county website
Neighborhood: 60047
Nearby homes
- $980,0004 bd4 ba3.5k sqft1240 Antietam Dr, Long Grove, IL 60047Sold
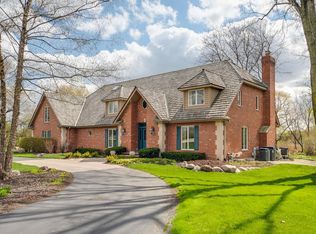
- $994,400-- bd4 ba4.1k sqft1244 Antietam Dr, Long Grove, IL 60047Off Market
- $1,077,8004 bd3 ba3.9k sqft1241 Antietam Dr, Long Grove, IL 60047Off Market
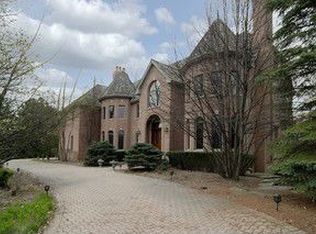
- $1,436,5006 bd7 ba9.9k sqft1253 Antietam Dr, Long Grove, IL 60047Off Market
- $1,191,2005 bd6 ba4.6k sqft1246 Antietam Dr, Long Grove, IL 60047Off Market
- $---- bd-- ba-- sqft1246 Antietam Dr, Lake Zurich, IL 60047Off Market
- $1,119,100-- bd3 ba6.5k sqft1245 Antietam Dr, Long Grove, IL 60047Off Market
- $1,075,0005 bd4 ba5.4k sqft1239 Antietam Dr, Long Grove, IL 60047Sold
Nearby schools
GreatSchools rating
- 10/10Kildeer Countryside Elementary SchoolGrades: 1-5Distance: 0.8 mi
- 9/10Woodlawn Middle SchoolGrades: 6-8Distance: 3.4 mi
- 9/10Adlai E Stevenson High SchoolGrades: 9-12Distance: 3.6 mi
Schools provided by the listing agent
- Elementary: Kildeer Countryside Elementary S
- Middle: Woodlawn Middle School
- High: Adlai E Stevenson High School
- District: 96
Source: MRED as distributed by MLS GRID. This data may not be complete. We recommend contacting the local school district to confirm school assignments for this home.
Get a cash offer in 3 minutes
Find out how much your home could sell for in as little as 3 minutes with a no-obligation cash offer.
Estimated market value
$1,570,100
Get a cash offer in 3 minutes
Find out how much your home could sell for in as little as 3 minutes with a no-obligation cash offer.
Estimated market value
$1,570,100
- Illinois
- Lake County
- Long Grove
- 60047
- 1242 Antietam Dr
Nearby cities
Nearby zip codes
Other Long Grove Topics
