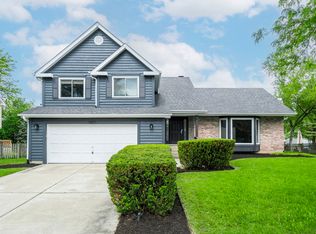
**Multiple Offers Received, highest and best by 2/25 @ 5PM**Welcome to this remarkable home that seamlessly blends modern elegance with comfort! Located in the highly desirable, The Fields subdivision, this property offers a host of exceptional features, including a bright and open-concept floor plan with contemporary design. The beautifully renovated kitchen features top-of-the-line appliances including Sub-Zero fridge, stainless Thermador cook top with exhaust vent, and a quiet Bosch dishwasher. Adjacent is the spacious living room and family room with easy access to the outdoor living area making this space ideal for entertainment. There are two amazing dining room options, formal with its Butler's pantry and casual adjacent to the kitchen. The private first-floor Sunroom is perfect for an at-home office or craft room as it is flooded with natural light and even boasts a colorful climbing wall. The basement provides a large finished rec room for additional living and entertainment space as well as an abundance of unfinished square footage ideal for additional storage. Upstairs, hardwood flooring leads to four comfortable bedrooms, including a spacious primary suite with its private bathroom featuring dual sinks, a deep soaking tub, separate shower and large walk-in closet. Three additional bedrooms all with ample closet space and a full bathroom round out this floor. The professionally landscaped backyard offers a serene outdoor oasis perfect for both relaxing or entertaining with a deck, pergola, fire pit, stone patio, basketball court, and lush privacy provided by the mature tree line. Ideally located just 2 miles from amazing downtown Naperville and the METRA station, this home also falls within the highly acclaimed Naperville District 204 school district. Schedule your tour today!
Closed
Street View
Zillow last checked:
Listing updated:
Bought with:
Nidhi Kapoor
Keller Williams Infinity
Source: MRED as distributed by MLS GRID,MLS#: 11985591
Price history
| Date | Event | Price |
|---|---|---|
| 3/25/2024 | Sold | $639,000+8.5%$232/sqft |
Source:  MRED as distributed by MLS GRID #11985591 Report a problem MRED as distributed by MLS GRID #11985591 Report a problem | ||
| 10/25/2023 | Listing removed | -- |
Source: MRED as distributed by MLS GRID #11877315 Report a problem | ||
| 9/19/2023 | Listed for sale | $589,000$214/sqft |
Source: MRED as distributed by MLS GRID #11877315 Report a problem | ||
| 9/18/2023 | Contingent | $589,000$214/sqft |
Source: MRED as distributed by MLS GRID #11877315 Report a problem | ||
| 9/7/2023 | Listed for sale | $589,000-4.8%$214/sqft |
Source: MRED as distributed by MLS GRID #11877315 Report a problem | ||
| 8/2/2023 | Listing removed | -- |
Source: MRED as distributed by MLS GRID #11830540 Report a problem | ||
| 7/19/2023 | Price change | $619,000-3.1%$225/sqft |
Source: MRED as distributed by MLS GRID #11830540 Report a problem | ||
| 7/13/2023 | Listed for sale | $639,000+51.2%$232/sqft |
Source: MRED as distributed by MLS GRID #11830540 Report a problem | ||
| 5/19/2020 | Sold | $422,500-1.7%$153/sqft |
Source: MRED as distributed by MLS GRID #10669537 Report a problem | ||
| 4/28/2020 | Pending sale | $430,000$156/sqft |
Source: Keller Williams Infinity #10669537 Report a problem | ||
| 4/23/2020 | Listed for sale | $430,000$156/sqft |
Source: Keller Williams Infinity #10669537 Report a problem | ||

Get a cash offer in 3 minutes
Find out how much your home could sell for in as little as 3 minutes with a no-obligation cash offer.
Estimated market value
$720,200
