
SEPTEMBER ESTIMATED COMPLETION DATE. The Franklin at Spring Valley is a two-story floorplan available in New Braunfels, Texas. This 1,892-square-foot home features 5 bedrooms, 2.5 bathrooms, and a 2-car garage, with the option for a game room in lieu of a bedroom and a front masonry exterior. Step inside from the front porch and pass through the foyer into a spacious open-concept family room, kitchen, and dining area. The kitchen features a center island with stainless-steel sink, quartz countertops, 42-inch upper picture-frame cabinets, a pantry closet, and stainless-steel appliances. A convenient powder room is located on the first floor near the foyer. Upstairs, you'll find all bedrooms, 2 full bathrooms, the utility room, and the optional game room. The private primary suite includes a walk-in shower, cultured marble vanity with trench sink, and walk-in closet, while secondary bedrooms offer flexible space for guests, work, or hobbies. Plus, America's Smart Home package adds everyday convenience with a video doorbell, smart lock, home hub, thermostat, and smart switch.
New construction
$279,990
1242 Avery Ranch Drive, New Braunfels, TX 78130
5beds
1,892sqft
:
Get pre-qualified$1,940/mo
Single Family Residence
Built in 2026
4,835 Square Feet Lot
$-- Zestimate®
$148/sqft
$34/mo HOA
What's special
Stainless-steel appliancesQuartz countertopsWalk-in closetPantry closetFront porchSpacious open-concept family roomPrivate primary suite
- 2 days |
- 163 |
- 13 |
Zillow last checked:
Listing updated:
Listed by:
Jonathan Woodruff TREC #527229 (832) 754-6459,
D.R. Horton-Texas, LTD
Source: LERA MLS,MLS#: 2007267
Facts & features
Interior
Bedrooms & bathrooms
- Bedrooms: 5
- Bathrooms: 3
- Full bathrooms: 2
- 1/2 bathrooms: 1
Primary bedroom
- Features: Walk-In Closet(s), Full Bath
- Level: Upper
- Area: 208
- Dimensions: 16 x 13
Bedroom 2
- Area: 121
- Dimensions: 11 x 11
Bedroom 3
- Area: 121
- Dimensions: 11 x 11
Bedroom 4
- Area: 121
- Dimensions: 11 x 11
Bedroom 5
- Area: 121
- Dimensions: 11 x 11
Primary bathroom
- Features: Shower Only, Single Vanity
- Area: 88
- Dimensions: 11 x 8
Kitchen
- Area: 171
- Dimensions: 19 x 9
Living room
- Area: 208
- Dimensions: 13 x 16
Heating
- Central, Natural Gas
Cooling
- Central Air
Appliances
- Included: Microwave, Range, Gas Cooktop, Disposal, Dishwasher, Plumbed For Ice Maker, Vented Exhaust Fan, Gas Water Heater
- Laundry: Upper Level, Laundry Room, Washer Hookup, Dryer Connection
Features
- One Living Area, Kitchen Island, All Bedrooms Upstairs, Solid Counter Tops
- Flooring: Carpet, Vinyl
- Windows: Double Pane Windows
- Has basement: No
- Attic: Partially Floored,Pull Down Stairs,Attic - Radiant Barrier Decking
- Has fireplace: No
- Fireplace features: Not Applicable
Interior area
- Total interior livable area: 1,892 sqft
Video & virtual tour
Property
Parking
- Total spaces: 2
- Parking features: Two Car Garage
- Garage spaces: 2
Features
- Levels: Two
- Stories: 2
- Pool features: None
- Fencing: Privacy
Lot
- Size: 4,835 Square Feet
Details
- Parcel number: 1G3132300802400000
Construction
Type & style
- Home type: SingleFamily
- Property subtype: Single Family Residence
Materials
- Siding, Fiber Cement
- Foundation: Slab
- Roof: Composition
Condition
- New Construction
- New construction: Yes
- Year built: 2026
Details
- Builder name: DR HORTON
Utilities & green energy
- Utilities for property: City Garbage service
Community & HOA
Community
- Features: None, Cluster Mail Box
- Security: Smoke Detector(s)
- Subdivision: Spring Valley
HOA
- Has HOA: Yes
- HOA fee: $412 annually
- HOA name: SPRING VALLEY HOA
Location
- Region: New Braunfels
Financial & listing details
- Price per square foot: $148/sqft
- Tax assessed value: $20,253
- Annual tax amount: $1
- Price range: $280K - $280K
- Date on market: 8/10/2026
- Cumulative days on market: 4 days
- Listing terms: Conventional,FHA,VA Loan,TX Vet,Cash
Estimated market value
Not available
Estimated sales range
Not available
Not available
Price history
| Date | Event | Price |
|---|---|---|
| 8/10/2026 | Listed for sale | $279,990$148/sqft |
Source:  LERA MLS #2007267 Report a problem LERA MLS #2007267 Report a problem | ||
Public tax history
| Year | Property taxes | Tax assessment |
|---|---|---|
| 2025 | -- | $20,253 |
Find assessor info on the county website
Monthly payment
Est. payment
Payment breakdown
Explore the cost of this home by adjusting the details. Changes won't be saved.Climate risks
Neighborhood: 78130
Nearby schools
GreatSchools rating
- 7/10Farias-Spitzer Elementary SchoolGrades: PK-5Distance: 1 mi
- 5/10Canyon Middle SchoolGrades: 6-8Distance: 1 mi
- 7/10Canyon High SchoolGrades: 9-12Distance: 1.4 mi
Schools provided by the listing agent
- Elementary: Farias-Spitzer
- Middle: Canyon
- High: Canyon
- District: Comal
Source: LERA MLS. This data may not be complete. We recommend contacting the local school district to confirm school assignments for this home.
- $266,7003 bd2 ba1.5k sqft1151 Whitney Way Ln, New Braunfels, TX 78130Off Market
- $256,8004 bd2 ba1.4k sqft1147 Whitney Way Ln, New Braunfels, TX 78130Off Market
- $366-- bd-- ba-- sqft1180 Whitney Way Ln, New Braunfels, TX 78130Off Market
- $1,152-- bd-- ba-- sqft1179 Whitney Way Ln, New Braunfels, TX 78130Off Market
- $333,9004 bd3 ba1.8k sqft1255 Avery Ranch Dr, New Braunfels, TX 78130Off Market
- $319,5005 bd3 ba1.8k sqft1231 Avery Ranch Dr, New Braunfels, TX 78130New Construction
- $299,9905 bd3 ba2.2k sqft1219 Avery Ranch Dr, New Braunfels, TX 78130Pending
- $20,253-- bd-- ba-- sqft1210 Avery Ranch Dr, New Braunfels, TX 78130Off Market
- $20,253-- bd-- ba-- sqft1214 Avery Ranch Dr, New Braunfels, TX 78130Off Market
A local agent can set up tours, give advice and negotiate with sellers.
Similar homes
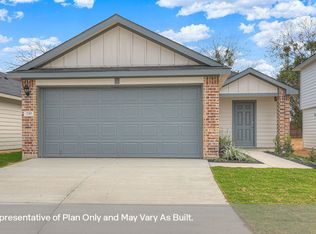
- $279,9905 bd3 ba1.8k sqft1226 Avery Ranch Drive, New Braunfels, TX 78130New Construction

 MLS ID #2007255, Jonathan Woodruff TREC #527229, D.R. Horton-Texas, LTD. LERA MLS
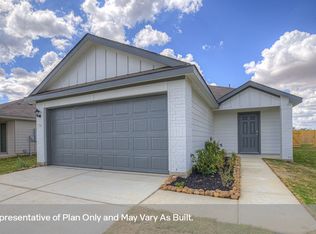
 - $269,9904 bd2 ba1.5k sqft1238 Avery Ranch Drive, New Braunfels, TX 78130New Construction
 MLS ID #2007252, Jonathan Woodruff TREC #527229, D.R. Horton-Texas, LTD. LERA MLS
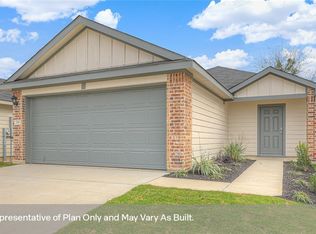
 - from $319,9904 bd2 ba1.5k sqftThe Emma Plan, Spring Valley, New Braunfels, TX 78130New Construction
 DR Horton
 - $314,9904 bd2 ba1.5k sqft1251 Avery Ranch Dr, New Braunfels, TX 78130Active
 MLS ID #608628, David Clinton, Dr Horton-Austin. Central Texas MLS
 - $264,9903 bd2 ba1.4k sqft1223 Avery Ranch Drive, New Braunfels, TX 78130New ConstructionLERA MLS
- $264,9903 bd2 ba1.4k sqft1250 Avery Ranch Drive, New Braunfels, TX 78130New ConstructionLERA MLS
- $248,9903 bd2 ba1.1k sqft1239 Avery Ranch Drive, New Braunfels, TX 78130New ConstructionLERA MLS
- from $299,9903 bd2 ba1.2k sqftThe Barton Plan, Spring Valley, New Braunfels, TX 78130New ConstructionDR Horton
- from $309,9903 bd2 ba1.4k sqftThe Caprock Plan, Spring Valley, New Braunfels, TX 78130New ConstructionDR Horton
- from $288,9903 bd2 ba1.1k sqftThe Atlanta Plan, Spring Valley, New Braunfels, TX 78130New ConstructionDR Horton
- from $309,9904 bd2 ba1.7k sqftThe Irvine Plan, Navarro Fields, Seguin, TX 78155New ConstructionDR Horton
- from $282,9905 bd3 ba1.8k sqftThe Franklin Plan, Swenson Heights, Seguin, TX 78155New ConstructionDR Horton
- $309,9904 bd3 ba2k sqft473 Cottonmouth Lane, Seguin, TX 78155New ConstructionMLS ID #2007015, Jonathan Woodruff TREC #527229, D.R. Horton-Texas, LTD. LERA MLS
- from $311,5003 bd2 ba1.5k sqftThe Diana Plan, Winding Creek, New Braunfels, TX 78130New ConstructionDR Horton
- from $284,9903 bd2 ba1.6k sqftThe Austin Plan, Swenson Heights, Seguin, TX 78155New ConstructionDR Horton
- from $299,9905 bd3 ba1.8k sqftThe Bailey Plan, Swenson Heights, Seguin, TX 78155New ConstructionDR Horton
- from $344,5004 bd3 ba2k sqftThe Hanna Plan, Winding Creek, New Braunfels, TX 78130New ConstructionDR Horton
- from $405,9904 bd3 ba2k sqftThe Hanna Plan, Mayfair, New Braunfels, TX 78130New ConstructionDR Horton
- from $333,5004 bd3 ba1.9k sqftThe Grace Plan, Winding Creek, New Braunfels, TX 78130New ConstructionDR Horton
- $259,9904 bd2 ba1.6k sqft1039 Gladys Run, Seguin, TX 78155New ConstructionMLS ID #1994742, Jonathan Woodruff TREC #527229, D.R. Horton-Texas, LTD. LERA MLS
