NEW ROOF COMING SOON!! CUTE! CUTE! LOCATION! LOCATION! Welcome to 1242 Barnett Bend Drive. The inviting front porch welcomes you home to this super cute 3 Bedroom, 2 Bath in Oak Grove subdivision. Convenient to schools, shopping, parks & the Rez! The open floor plan is great for entertaining. The Living Room features a corner Fireplace and plenty of wall space for good furniture placement. Plenty of countertop space and cabinets in the Kitchen. A great feature here is the under cabinet lighting. Bar seating at the Kitchen peninsula. All rooms have great natural light coming into the home. The Master Bathroom has a double vanity with seating space. Plenty of cabinets for storage here as well. Covered back patio with large deck for grilling and entertaining. Spacious, private back yard. Call your favorite Realtor and schedule your showing today. This gem won't last long!
Closed
Price Unknown
1242 Barnett Bend Dr, Brandon, MS 39047
3beds
1,547sqft
Residential, Single Family Residence
Built in 1999
0.27 Acres Lot
$265,800 Zestimate®
$--/sqft
$2,106 Estimated rent
Home value
$265,800
$253,000 - $279,000
$2,106/mo
Zestimate® history
Owner options
List your home for rent
$2,106/mo
Rent Zestimate®
Find your next renter with Zillow Rental Manager. Plus, with online applications, you can quickly screen prospective tenants – for free.
$2,106/mo
Rent Zestimate®
Refinance and save
Refinancing to a lower rate could help reduce your monthly payments and save thousands over the life of the loan.
Explore your selling options
Work with a Zillow partner agent
Leverage their expertise and Zillow's premium Showcase listings to get your home seen by more buyers.
Get startedList with your own agent
Get your home in front of millions of buyers by listing it on Zillow.
Learn how to do itSell it yourself
Take full control of how buyers see your home on Zillow by listing For Sale by Owner (FSBO).
List your homeWhat's special
Convenient to schoolsLarge deckMaster bathroomCorner fireplaceDouble vanityPlenty of cabinetsOpen floor plan
Zillow last checked:
Listing updated:
Listed by:
Teresa Monaghan 601-939-5160,
Crye-Leike
Bought with:
Ireal Rowan, NULL
Love Realty of MS, LLC
Source: MLS United,MLS#: 4061626
Facts & features
Interior
Bedrooms & bathrooms
- Bedrooms: 3
- Bathrooms: 2
- Full bathrooms: 2
Heating
- Central, Fireplace(s), Natural Gas
Cooling
- Ceiling Fan(s), Central Air, Exhaust Fan
Appliances
- Included: Dishwasher, Electric Range, Gas Water Heater, Microwave, Water Heater
- Laundry: Laundry Room
Features
- Ceiling Fan(s), Double Vanity, Eat-in Kitchen, Tray Ceiling(s), Walk-In Closet(s)
- Flooring: Carpet, Ceramic Tile
- Windows: Vinyl
- Has fireplace: Yes
- Fireplace features: Gas Starter, Living Room
Interior area
- Total structure area: 1,547
- Total interior livable area: 1,547 sqft
Property
Parking
- Total spaces: 2
- Parking features: Driveway
- Garage spaces: 2
- Has uncovered spaces: Yes
Features
- Levels: One
- Stories: 1
- Fencing: Fenced
Lot
- Size: 0.27 Acres
Details
- Parcel number: G1200004202490
Construction
Type & style
- Home type: SingleFamily
- Architectural style: Traditional
- Property subtype: Residential, Single Family Residence
Materials
- Brick
- Foundation: Slab
- Roof: Asphalt
Condition
- New construction: No
- Year built: 1999
Utilities & green energy
- Sewer: Public Sewer
- Water: Public
- Utilities for property: Cable Available, Electricity Connected, Sewer Connected
Community & HOA
Community
- Subdivision: Oak Grove
HOA
- Has HOA: Yes
- Services included: Other
Location
- Region: Brandon
Financial & listing details
- Tax assessed value: $149,300
- Annual tax amount: $1,257
- Date on market: 10/17/2023
- Electric utility on property: Yes
Price history
| Date | Event | Price |
|---|---|---|
| 12/6/2023 | Sold | -- |
Source: MLS United #4061626 Report a problem | ||
| 10/26/2023 | Pending sale | $244,900$158/sqft |
Source: MLS United #4061626 Report a problem | ||
| 10/17/2023 | Listed for sale | $244,900+60.1%$158/sqft |
Source: MLS United #4061626 Report a problem | ||
| 5/24/2013 | Sold | -- |
Source: MLS United #1242853 Report a problem | ||
| 4/29/2013 | Pending sale | $153,000$99/sqft |
Source: Crye-Leike #242853 Report a problem | ||
| 10/12/2012 | Price change | $153,000-1.3%$99/sqft |
Source: Crye-Leike #242853 Report a problem | ||
| 7/7/2012 | Price change | $155,000-1.9%$100/sqft |
Source: Crye-Leike #242853 Report a problem | ||
| 4/18/2012 | Price change | $158,000-2.5%$102/sqft |
Source: C. Buck Bush Realty Co. Inc. #238704 Report a problem | ||
| 2/4/2012 | Listed for sale | $162,000$105/sqft |
Source: C. Buck Bush Realty Co. Inc. #238704 Report a problem | ||
Public tax history
| Year | Property taxes | Tax assessment |
|---|---|---|
| 2025 | -- | $14,930 |
| 2024 | $1,308 +2.3% | $14,930 +1.8% |
| 2023 | $1,279 +1.7% | $14,660 |
| 2022 | $1,257 | $14,660 |
| 2021 | $1,257 | $14,660 +11.3% |
| 2020 | $1,257 +13.3% | $13,173 |
| 2019 | $1,109 -2.3% | $13,173 |
| 2018 | $1,135 +2.4% | $13,173 |
| 2017 | $1,109 | $13,173 +2.3% |
| 2016 | $1,109 +9.5% | $12,879 |
| 2015 | $1,013 | $12,879 |
| 2014 | $1,013 +2.8% | $12,879 |
| 2013 | $986 | $12,879 |
| 2012 | $986 +5.2% | $12,879 |
| 2011 | $938 | $12,879 |
| 2010 | $938 | $12,879 |
| 2009 | $938 +0.7% | $12,879 |
| 2008 | $931 +19.6% | $12,879 |
| 2007 | $779 -0.2% | -- |
| 2006 | $780 -0.9% | -- |
| 2005 | $787 +1.4% | -- |
| 2004 | $776 +0.8% | -- |
| 2003 | $770 +2.5% | -- |
| 2002 | $751 | -- |
| 2001 | -- | $10,051 -90% |
| 2000 | $627 | $100,510 |
Find assessor info on the county website
Neighborhood: 39047
Nearby homes
- $232,3003 bd2 ba1.3k sqft1244 Barnett Bend Dr, Brandon, MS 39047Off Market

- $273,900-- bd3 ba1.6k sqft1240 Barnett Bend Dr, Brandon, MS 39047Off Market
- $274,5003 bd2 ba1.7k sqft1243 Barnett Bend Dr, Brandon, MS 39047Off Market
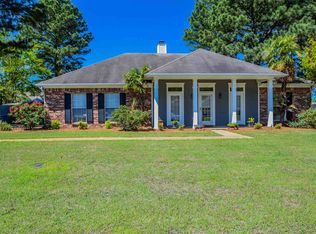
- $257,900-- bd3 ba1.5k sqft1246 Barnett Bend Dr, Brandon, MS 39047Off Market
- $257,000-- bd3 ba1.5k sqft1241 Barnett Bend Dr, Brandon, MS 39047Off Market
- $240,600-- bd3 ba1.4k sqft1238 Barnett Bend Dr, Brandon, MS 39047Off Market
- $--3 bd2 ba1.5k sqft1245 Barnett Bend Dr, Brandon, MS 39047Sold
- $255,1003 bd2 ba1.5k sqft117 Post Oak Dr, Brandon, MS 39047Off Market
Nearby schools
GreatSchools rating
- 7/10Flowood Elementary SchoolGrades: PK-5Distance: 2.3 mi
- 7/10Northwest Rankin Middle SchoolGrades: 6-8Distance: 3.4 mi
- 8/10Northwest Rankin High SchoolGrades: 9-12Distance: 3.4 mi
Schools provided by the listing agent
- Elementary: Flowood
- Middle: Northwest Rankin Middle
- High: Northwest Rankin
Source: MLS United. This data may not be complete. We recommend contacting the local school district to confirm school assignments for this home.
- Mississippi
- Rankin County
- Brandon
- 39047
- 1242 Barnett Bend Dr
