Skip main navigation
Off market
  • $398,800

    1242 Bayridge Dr Lot Wp001, Detroit Lakes, MN 56501

    4beds
    2baths
    2,400sqft
    Other
    Built in ----
    -- sqft lot
    $398,800 Zestimate®
    $166/sqft
    $2,343 Estimated rent

    Home value

    $398,800

    $363,000 - $439,000

    $2,343/mo

    Zestimate® history
    Loading
    Loading...

    Owner options

    List your home for rent

    $2,343/mo

    Rent Zestimate®

    Find your next renter with Zillow Rental Manager. Plus, with online applications, you can quickly screen prospective tenants – for free.

    Learn more

    $2,343/mo

    Rent Zestimate®

    Refinance and save

    $2,420/mo

    Est. payment

    Refinancing to a lower rate could help reduce your monthly payments and save thousands over the life of the loan.

    See today's rates

    $2,420/mo

    Est. payment

    Explore your selling options

    Work with a Zillow partner agent

    Leverage their expertise and Zillow's premium Showcase listings to get your home seen by more buyers.

    Get started

    List with your own agent

    Get your home in front of millions of buyers by listing it on Zillow.

    Learn how to do it

    Sell it yourself

    Take full control of how buyers see your home on Zillow by listing For Sale by Owner (FSBO).

    List your home

    What's special

    Large deckThoughtful designModern featuresSeasonal water supplyGorgeous kitchenBuilt-in storage cabinetsEpoxy floor

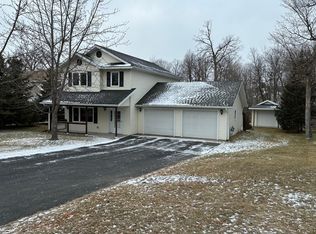
    You found “homeâ€. This beautifully updated, four-bed, two-bath, single-family house perfectly blends modern features and thoughtful design in a beautiful, family-friendly neighborhood. Upon entrance, you are welcomed by a gorgeous kitchen with new quartz countertops and updated stainless steel appliances, including a natural gas range. Adjacent to the kitchen is an open-concept dining and living room that creates a spacious and inviting atmosphere, with a walkout to a large deck for outdoor enjoyment. The main floor also showcases two bedrooms, a recently updated bath complete with solid surface counters/sinks, and a walk-in shower. The custom-built ins throughout the house showcase the meticulous attention to detail, adding functionality and aesthetic appeal. The fully finished basement adds extra living space, including a large, comfortable living room, two bedrooms, and a full bathroom. The lower level walks out to a private backyard oasis with an 8ft x 12ft below-grade swim spa surrounded by mature trees. Check out the garage space if the house has not blown your mind already. The attached heated, double-stall garage has an epoxy floor, built-in storage cabinets, a bench/bar/sink, hot/cold water bibs, and a floor drain. This home has a little extra garage/shop space if you are looking for a little extra garage/shop space. The newly built 430sq ft detached garage has pine shiplap finished walls, epoxy floor, LED lighting, seasonal water supply, and numerous built-in shelves, drawers, and cabinets. The yard is beautifully landscaped and equipped with a stamped concrete patio and in-ground irrigation, ensuring a lush and well-maintained outdoor space. A rock pad is next to the attached garage for additional parking or storing a camper/boat. If you want to find a spot to keep your boat on the lake, this home is within walking distance of Long Bridge if you want to rent a slip. This home has everything, from the modern and well-equipped interior to the impressive garage spaces and outdoor amenities. It's an ideal place for families or anyone looking for a comfortable and stylish living environment. Don't miss the opportunity to make this house your home! Come take a look and find “home.â€

    This property is not currently displayed as for sale or rent on Zillow. This may be different from what's on other websites or public sources.

    Zillow last checked:

    Source: Whitetail Properties

    Facts & features

    Interior

    Bedrooms & bathrooms
    • Bedrooms: 4
    • Bathrooms: 2
    Features
    • Has basement: Yes
    • Has fireplace: No
    Interior area
    • Total structure area: 2,400
    • Total interior livable area: 2,400 sqft

    Property

    Parking
    • Parking features: Garage
    • Has garage: Yes
    Features
    • Patio & porch: Deck, Patio
    • Exterior features: Barbecue

    Construction

    Type & style
    • Home type: SingleFamily
    • Property subtype: Other

    Community & HOA

    Location
    • Region: Detroit Lakes

    Financial & listing details

    • Price per square foot: $166/sqft
    • Date on market: 3/4/2024
    • Lease term: Contact For Details

    Price history

    DateEventPrice
    5/7/2024Listing removed$429,000$179/sqft
    Source: Whitetail Properties Report a problem
    3/7/2024Pending sale$429,000$179/sqft
    Source: Whitetail Properties Report a problem
    3/4/2024Listed for sale$429,000$179/sqft
    Source: Whitetail Properties Report a problem

    Public tax history

    Tax history is unavailable.

    Neighborhood: 56501

    Nearby schools

    GreatSchools rating
    Get pre-qualified for a loan
    At Zillow Home Loans, we can pre-qualify you in as little as 5 minutes with no impact to your credit score.

    An equal housing lender. NMLS #10287.

    Sell for more on Zillow
    Get a Zillow Showcase℠ listing at no additional cost and you could sell for .
    $398,800
    2% more
    +$7,976
    With Zillow Showcase(estimated)
    $406,776
