Skip main navigation
Under contract
  • $558,999

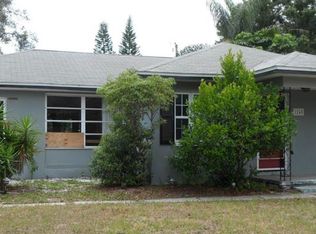
    1242 Bermuda St, Clearwater, FL 33755

    3beds
    2,022sqft
    : 
    Loading
    Get pre-qualified
    Single Family Residence
    Built in 1950
    10,276 Square Feet Lot
    $546,300 Zestimate®
    $276/sqft
    $-- HOA

    What's special

    Modern finishesBeautifully renovatedUpdated systemsPrivate en-suite bathroomCurb appealCustom cabinetryOversized primary suite
    Under contract-accepting backup offers. Beautifully renovated 3 bedroom, 3 bathroom move-in ready pool home in a highly desirable Clearwater/Dunedin location offering the ultimate Florida lifestyle! This stunning property features a spacious open concept floor plan with a bright living and dining area, perfect for entertaining, along with a fully updated modern kitchen complete with brand-new stainless steel appliances, custom cabinetry, and stylish backsplash, plus new luxury flooring throughout. The oversized primary suite includes a private en-suite bathroom, creating a relaxing owner’s retreat. Step outside to a screened-in patio overlooking a large, fully fenced backyard with brand-new sod and irrigation system, ideal for pets, families, and outdoor gatherings, all centered around a SPARKLING 12.5 INCH DEEP IN GROUND POOL perfect for year round sunny Florida living. Located just minutes from Downtown Dunedin, Downtown Clearwater, and the world known/award winning Clearwater Beach, this home offers quick access to top-rated restaurants, shopping, parks, marinas, golf courses, and coastal attractions. Ideal as a primary residence, vacation home or investment property, this home checks every box with no detail overlooked featuring updated systems, modern finishes, curb appeal, and prime location. A rare opportunity to own a turnkey Clearwater pool home near the beach with NO HOA, strong rental potential, and high buyer demand - schedule your private showing today!
    71 days
    |
    286
    |
    9
    |

    Likely to sell faster than

    Zillow last checked:

    Listing updated:

    Listed by:

    Shari Robertson 727-793-5090,

    ARC REALTY GROUP 800-636-2080

    Source: Stellar MLS,MLS#: TB8504410MLS LogoOriginating MLS: Suncoast Tampa

      Facts & features

      Interior

      Bedrooms & bathrooms
      • Bedrooms: 3
      • Bathrooms: 3
      • Full bathrooms: 3
      Primary bedroom
      • Features: Built-in Closet
      • Level: First
      Primary bathroom
      • Level: First
      Kitchen
      • Level: First
      Living room
      • Level: First
      Heating
      • Central
      Cooling
      • Central Air
      Appliances
      • Included: Dishwasher, Disposal, Dryer, Freezer, Microwave, Other, Range Hood, Refrigerator, Washer
      • Laundry: Inside
      Features
      • Ceiling Fan(s), High Ceilings, Kitchen/Family Room Combo, Living Room/Dining Room Combo, Open Floorplan, Other, Primary Bedroom Main Floor, Thermostat, Vaulted Ceiling(s)
      • Flooring: Ceramic Tile, Tile
      • Doors: French Doors, Sliding Doors
      • Has fireplace: No
      Interior area
      • Total structure area: 2,208
      • Total interior livable area: 2,022 sqft
      Video & virtual tour

      Property

      Parking
      • Parking features: Boat, Driveway
      • Has uncovered spaces: Yes
      Features
      • Levels: One
      • Stories: 1
      • Exterior features: Lighting, Other, Sidewalk, Storage
      • Has private pool: Yes
      • Pool features: Gunite
      • Spa features: In Ground
      Lot
      • Size: 10,276 Square Feet
      • Dimensions: 100 x 102
      Details
      • Parcel number: 032915158400020280
      • Zoning: R-4
      • Special conditions: None

      Construction

      Type & style
      • Home type: SingleFamily
      • Property subtype: Single Family Residence
      Materials
      • Block
      • Foundation: Slab
      • Roof: Shingle
      Condition
      • New construction: No
      • Year built: 1950

      Utilities & green energy

      • Sewer: Public Sewer
      • Water: Public
      • Utilities for property: BB/HS Internet Available, Cable Connected, Electricity Connected, Public, Sewer Connected, Water Connected

      Community & HOA

      Community
      • Pet fee: $0 monthly
      • Subdivision: CLEARDUN
      HOA
      • Has HOA: No
      Location
      • Region: Clearwater

      Financial & listing details

      • Price per square foot: $276/sqft
      • Tax assessed value: $386,097
      • Annual tax amount: $1,761
      • Date on market: 5/6/2026
      • Cumulative days on market: 43 days
      • Ownership: Fee Simple
      • Total actual rent: 0
      • Electric utility on property: Yes
      • Road surface type: Asphalt, Paved

        Estimated market value

        $546,300

        $519,000 - $574,000

        $4,365/mo

        Price history

        DateEventPrice
        7/8/2026Contingent$558,999$276/sqft
        Source: Stellar MLS #TB8504410 Report a problem
        6/17/2026Pending sale$558,999$276/sqft
        Source: Stellar MLS #TB8504410 Report a problem
        5/6/2026Listed for sale$558,999+59.7%$276/sqft
        Source: Stellar MLS #TB8504410 Report a problem
        7/7/2025Sold$350,000-10.3%$173/sqft
        Source: Stellar MLS #TB8390696 Report a problem
        6/19/2025Pending sale$390,000$193/sqft
        Source: Stellar MLS #TB8390696 Report a problem
        6/17/2025Price change$390,000-9.3%$193/sqft
        Source: Stellar MLS #TB8390696 Report a problem
        6/11/2025Price change$430,000-4.4%$213/sqft
        Source: Stellar MLS #TB8390696 Report a problem
        5/29/2025Listed for sale$450,000+216.9%$223/sqft
        Source: Stellar MLS #TB8390696 Report a problem
        12/26/2013Sold$142,000$70/sqft
        Source: Public Record Report a problem
        11/11/2013Price change$142,000+2.2%$70/sqft
        Source: Belleair Partners, LLC #U7572908 Report a problem
        10/31/2013Price change$139,000-7.3%$69/sqft
        Source: Belleair Partners, LLC #U7572908 Report a problem
        10/17/2013Listed for sale$150,000$74/sqft
        Source: Belleair Partners, LLC #U7572908 Report a problem
        8/28/2013Listing removed$150,000$74/sqft
        Source: Belleair Partners, LLC #U7572908 Report a problem
        7/25/2013Listed for sale$150,000$74/sqft
        Source: Belleair Partners, LLC #U7572908 Report a problem
        4/17/2013Listing removed$150,000$74/sqft
        Source: Belleair Partners, LLC #U7572908 Report a problem
        3/13/2013Price change$150,000-6.3%$74/sqft
        Source: Belleair Partners, LLC #U7572908 Report a problem
        2/16/2013Listed for sale$160,000$79/sqft
        Source: Belleair Partners, LLC #U7572908 Report a problem

        Public tax history

        YearProperty taxesTax assessment
        2024$1,655 +2.7%$129,642 +3%
        2023$1,611 +4%$125,866 +3%
        2022$1,549 -0.2%$122,200 +3%
        2021$1,553 +0.8%$118,641 +1.4%
        2020$1,540 +2.6%$117,003 +2.3%
        2019$1,501 $114,372 +1.9%
        2018$1,501 +2.1%$112,239 +2.1%
        2017$1,470 +6.7%$109,930 +2.1%
        2016$1,378 -1.5%$107,669 +0.7%
        2015$1,399 -26.1%$106,921 +20.1%
        2014$1,892 +162.4%$89,015 +22.3%
        2013$721 -19.8%$72,791 -11.4%
        2012$899 $82,192 -14.6%
        2011-- $96,196 -8%
        2010-- $104,524 +2.7%
        2009-- $101,776 +0.1%
        2008$1,253 $101,674 +3%
        2007-- $98,713 -35.8%
        2005-- $153,800 +30%
        2004$1,312 +2.2%$118,300 +7.8%
        2003$1,284 +5.8%$109,700 +12.5%
        2002$1,213 $97,500 +23.9%
        2001$1,213 +5.9%$78,700 +3.7%
        2000$1,145 $75,900
        Find assessor info on the county website

        Monthly payment

        Est. payment

        Payment breakdown

        Explore the cost of this home by adjusting the details. Changes won't be saved.
        All calculations are estimates and provided by Zillow, Inc. for informational purposes only. Actual amounts may vary.
        HOA fees may include property taxes on listings classified as Co-Ops. Contact the listing agent and/or owner for fee details.
        Mortgage interest rates are dependent on a number of factors, including credit score, down payment, and repayment length. Interest rate data provided by Zillow Group Marketplace, Inc. as of 1/1/1970 from various mortgage lenders with which we have lead or other similar arrangements; the Estimated Payment is an average of those rates.
        See how much you could borrow to make a competitive offer.

        Climate risks

        Neighborhood: 33755

        Getting around

        51 / 100
        Somewhat Walkable
        31 / 100
        Some Transit
        74 / 100
        Very Bikeable

        Nearby schools

        GreatSchools rating
        Schools provided by the listing agent
        • Elementary: Dunedin Elementary-PN
        • Middle: Dunedin Highland Middle-PN
        • High: Dunedin High-PN

        Source: Stellar MLS. This data may not be complete. We recommend contacting the local school district to confirm school assignments for this home.

        A local agent can set up tours, give advice and negotiate with sellers.

        A local lender can help you make sure your offer is ready when you are.

        Browse local experts

        Similar homes