TWO homes on one lot located on the highly sought after Bidwell Avenue. Do we need to say more?! These darling homes have been brought back to life with updates galore. As you enter the main home on the property, you are immediately greeted by new warm laminate flooring, a bright living room, and an expansive built-in for all of your books and trinkets. Into the kitchen, there is a cozy breakfast nook, stainless steel appliances, mahogany cabinetry, quartz counters, and tongue and groove paneling really bringing in the farmhouse feels. Through the kitchen is the spacious laundry room and pantry offering extra storage and access to the yard. Two of the bedrooms have new carpet, modern closet doors, and ceiling fans, while the third bedroom down the hall could be used as a flex room, office, or play area. The bathroom has been tastefully updated with a fun floor tile, walk-in shower, and new vanity. The detached ADU on this property is as cute as a button and the definition of Chico Charm. Inside, the space is functional, yet spacious enough for comfortable living. Featuring new laminate flooring, a big window for natural light, and an updated kitchen with quartz counters, a stylish backsplash, and white appliances. There is a built-in linen closet that leads you into the updated bathroom with another fun floor tile, walk-in shower, and updated fixtures. The bedroom is light and bright with a sliding glass door that leads to a screened in patio that is perfect for the upcoming Chico summer nights. Outside the expansive .32 acre lot that extends to the alley has plenty of room for gardening, outdoor activities or even a pool. Other notable features of this property include, newer central heat and air, new attic insulation, new paint, new light fixtures, and dual pane windows. This property has so much character and charm while being turnkey and has the possibility of multi-generational living, generating rental income, or simply being a place for you to call home.
Sold for $473,880
Listed by: Parkway Real Estate Co. • Stephanie Jensen • Contact: 530-356-8852
Bought with: Hillside REC, Inc.
$473,880
1242 Bidwell Ave, Chico, CA 95926
4beds
1,900sqft
Single Family Residence
Built in 1946
0.32 Acres Lot
$478,200 Zestimate®
$249/sqft
$2,417 Estimated rent
Home value
$478,200
$426,000 - $536,000
$2,417/mo
Zestimate® history
Owner options
List your home for rent
$2,417/mo
Rent Zestimate®
Find your next renter with Zillow Rental Manager. Plus, with online applications, you can quickly screen prospective tenants – for free.
$2,417/mo
Rent Zestimate®
Refinance and save
$3,185/mo
Est. payment
Refinancing to a lower rate could help reduce your monthly payments and save thousands over the life of the loan.
$3,185/mo
Est. payment
Explore your selling options
Work with a Zillow partner agent
Leverage their expertise and Zillow's premium Showcase listings to get your home seen by more buyers.
Get startedList with your own agent
Get your home in front of millions of buyers by listing it on Zillow.
Learn how to do itSell it yourself
Take full control of how buyers see your home on Zillow by listing For Sale by Owner (FSBO).
List your homeWhat's special
New light fixturesFun floor tileBuilt-in linen closetMahogany cabinetryQuartz countersStainless steel appliancesCozy breakfast nook
Zillow last checked:
Listing updated:
Listed by:
Stephanie Jensen DRE #01990102 530-356-8852,
Parkway Real Estate Co.,
Hobie Jensen DRE #01990048,
Parkway Real Estate Co.
Bought with:
Morgan Hill, DRE #02024538
Hillside REC, Inc.
Source: CRMLS,MLS#: SN26083119 Originating MLS: California Regional MLS
Originating MLS: California Regional MLSFacts & features
Interior
Bedrooms & bathrooms
- Bedrooms: 4
- Bathrooms: 2
- Full bathrooms: 2
- Main level bathrooms: 2
- Main level bedrooms: 4
Rooms
- Room types: Kitchen, Laundry, Living Room, Office
Bathroom
- Features: Quartz Counters, Separate Shower, Walk-In Shower
Kitchen
- Features: Quartz Counters, Walk-In Pantry
Heating
- Central
Cooling
- Central Air
Appliances
- Included: Dishwasher, Gas Range, Microwave
- Laundry: Laundry Room
Features
- Built-in Features, Breakfast Area, Ceiling Fan(s), Open Floorplan, Pantry, Paneling/Wainscoting, Quartz Counters, Storage
- Flooring: Carpet, Laminate, Tile
- Doors: Sliding Doors
- Windows: Double Pane Windows
- Has fireplace: No
- Fireplace features: None
- Common walls with other units/homes: No Common Walls
Interior area
- Total interior livable area: 1,900 sqft
Property
Parking
- Parking features: Driveway
Features
- Levels: One
- Stories: 1
- Entry location: 1
- Patio & porch: Covered
- Pool features: None
- Spa features: None
- Fencing: Partial
- Has view: Yes
- View description: Creek/Stream
- Has water view: Yes
- Water view: Creek/Stream
- Waterfront features: Creek
Lot
- Size: 0.32 Acres
- Features: Front Yard, Garden, Lawn, Near Public Transit, Rectangular Lot, Sprinkler System, Walkstreet
Details
- Additional structures: Guest House, Shed(s)
- Parcel number: 043242023000
- Special conditions: Standard
Construction
Type & style
- Home type: SingleFamily
- Architectural style: Bungalow
- Property subtype: Single Family Residence
Materials
- Wood Siding
- Foundation: Slab
- Roof: Shingle
Condition
- Turnkey
- New construction: No
- Year built: 1946
Utilities & green energy
- Sewer: Septic Tank
- Water: Public
- Utilities for property: Electricity Connected, Natural Gas Connected, Water Connected
Community & HOA
Community
- Features: Biking, Hiking
Location
- Region: Chico
Financial & listing details
- Price per square foot: $249/sqft
- Tax assessed value: $75,075
- Date on market: 4/17/2026
- Cumulative days on market: 4 days
- Listing terms: Submit
- Road surface type: Paved
Price history
| Date | Event | Price |
|---|---|---|
| 5/7/2026 | Sold | $473,880+8.2%$249/sqft |
Source:  CRMLS #SN26083119 Report a problem CRMLS #SN26083119 Report a problem | ||
| 4/22/2026 | Pending sale | $438,000$231/sqft |
Source: CRMLS #SN26083119 Report a problem | ||
| 4/17/2026 | Listed for sale | $438,000$231/sqft |
Source: CRMLS #SN26083119 Report a problem | ||
Public tax history
| Year | Property taxes | Tax assessment |
|---|---|---|
| 2026 | -- | $75,075 +2% |
| 2025 | $895 +7.8% | $73,604 +2% |
| 2024 | $830 +1.2% | $72,162 +2% |
| 2023 | $820 +2% | $70,748 +2% |
| 2022 | $804 +1.8% | $69,362 +2% |
| 2021 | $789 +0.3% | $68,003 +1% |
| 2020 | $787 +1.8% | $67,307 +2% |
| 2019 | $774 +1.8% | $65,988 +2% |
| 2018 | $760 +0.1% | $64,696 +2% |
| 2017 | $759 +9% | $63,428 +2% |
| 2016 | $696 -0.3% | $62,186 +1.5% |
| 2015 | $698 | $61,253 +2% |
| 2014 | $698 | $60,055 +0.5% |
| 2013 | -- | $59,784 +2% |
| 2012 | -- | $58,613 +2% |
| 2011 | -- | $57,465 +0.8% |
| 2010 | -- | $57,036 -0.2% |
| 2009 | -- | $57,172 +2% |
| 2008 | -- | $56,052 +2% |
| 2007 | -- | $54,954 +2% |
| 2006 | -- | $53,878 +2% |
| 2005 | -- | $52,823 +2% |
| 2004 | -- | $51,788 +1.9% |
| 2003 | -- | $50,840 +2% |
| 2002 | -- | $49,844 +2% |
| 2001 | -- | $48,868 |
Find assessor info on the county website
Neighborhood: 95926
Nearby homes
- $174,8004 bd1 ba1k sqft1246 Bidwell Ave, Chico, CA 95926Off Market
- $637,5003 bd2 ba2k sqft1236 Bidwell Ave, Chico, CA 95926Off Market
- $352,5003 bd2 ba1.4k sqft1306 Bidwell Ave, Chico, CA 95926Sold
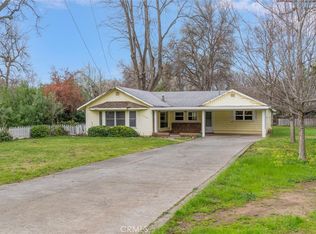
- $423,8003 bd2 ba1.2k sqft1230 Bidwell Ave, Chico, CA 95926Off Market
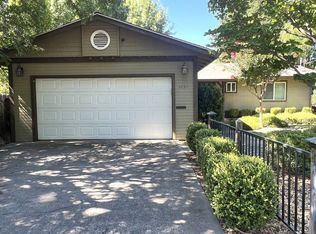
- $515,5003 bd2 ba1.8k sqft1224 Bidwell Ave, Chico, CA 95926Off Market
- $450,7004 bd3 ba1.7k sqft1143 Stewart Ave, Chico, CA 95926Off Market
- $245,0003 bd1 ba1.2k sqft1147 Stewart Ave, Chico, CA 95926Sold
- $334,3004 bd1 ba1.2k sqft1139 Stewart Ave, Chico, CA 95926Off Market
Nearby schools
GreatSchools rating
- 8/10Emma Wilson Elementary SchoolGrades: K-5Distance: 1 mi
- 7/10Chico Junior High SchoolGrades: 6-8Distance: 1 mi
- 7/10Chico High SchoolGrades: 9-12Distance: 0.9 mi
Sell for more on Zillow
Get a Zillow Showcase℠ listing at no additional cost and you could sell for .
$478,200
2% more
+$9,564
With Zillow Showcase(estimated)
$487,764
Sell for more on Zillow
Get a Zillow Showcase℠ listing at no additional cost and you could sell for .
$478,200
2% more
+$9,564
With Zillow Showcase(estimated)
$487,764
- California
- Butte County
- Chico
- 95926
- 1242 Bidwell Ave
