Situated on a private cul-de-sac lot, this home offers exceptional privacy backing to a scenic tidal creek with marsh views, bordered by a community green space creating a natural buffer. Sunrise views from the oversized screened back porch overlook the water in a peaceful waterfront setting framed by mature live oaks draped in Spanish moss. An extended driveway provides ample parking and leads to a side-entry two-car garage.Inside, the open-concept floor plan living area features a gas fireplace and seamless flow to the gourmet kitchen, which includes a gas cooktop, built-in double ovens, quartz countertops, soft-close cabinetry, large pantry, and under-cabinet lighting. The spacious primary suite offers two walk-in closets and a private en-suite bath with dual vanities, soaking tub, and separate tiled shower. The second bedroom includes its own en suite bathroom and walk-in closet, and the third room provides versatile flex space ideal as a bedroom, home office, or study.Residents enjoy access to community amenities including a resort-style pool, walking and nature trails, outdoor fire pit, pickleball courts, and a waterfront community dock with water access, offering both recreation and connection to the Lowcountry lifestyle.
Sold for $700,000
$700,000
1242 Brackish Ct, Beaufort, SC 29902
3beds
2,007sqft
Single Family Residence
Built in 2023
0.36 Acres Lot
$701,500 Zestimate®
$349/sqft
$2,821 Estimated rent
Home value
$701,500
$645,000 - $765,000
$2,821/mo
Zestimate® history
Owner options
List your home for rent
$2,821/mo
Rent Zestimate®
Find your next renter with Zillow Rental Manager. Plus, with online applications, you can quickly screen prospective tenants – for free.
$2,821/mo
Rent Zestimate®
Refinance and save
$4,060/mo
Est. payment
Refinancing to a lower rate could help reduce your monthly payments and save thousands over the life of the loan.
$4,060/mo
Est. payment
Explore your selling options
Work with a Zillow partner agent
Leverage their expertise and Zillow's premium Showcase listings to get your home seen by more buyers.
Get startedList with your own agent
Get your home in front of millions of buyers by listing it on Zillow.
Learn how to do itSell it yourself
Take full control of how buyers see your home on Zillow by listing For Sale by Owner (FSBO).
List your homeWhat's special
Gas fireplaceSide-entry two-car garagePrivate cul-de-sac lotLarge pantryQuartz countertopsBuilt-in double ovensGas cooktop
Zillow last checked:
Listing updated:
Listed by:
Lisa Newton 843-304-2288,
The Homesfinder Realty Group
Bought with:
Test Agent
REsides, Inc.
Source: REsides, Inc.,MLS#: 504919
Facts & features
Interior
Bedrooms & bathrooms
- Bedrooms: 3
- Bathrooms: 3
- Full bathrooms: 2
- 1/2 bathrooms: 1
Primary bedroom
- Level: First
Heating
- Central
Cooling
- Central Air, Electric
Appliances
- Included: Double Oven, Dryer, Dishwasher, Disposal, Gas Range, Microwave, Washer, Tankless Water Heater
Features
- Ceiling Fan(s), Main Level Primary, Unfinished Walls, Entrance Foyer, Pantry
- Flooring: Carpet, Luxury Vinyl, Luxury VinylPlank, Tile
- Windows: Other, Screens
Interior area
- Total interior livable area: 2,007 sqft
Property
Parking
- Total spaces: 2
- Parking features: Garage, Two Car Garage
- Garage spaces: 2
Features
- Stories: 1
- Patio & porch: Rear Porch, Front Porch, Patio, Porch, Screened
- Exterior features: Enclosed Porch, Sprinkler/Irrigation, Porch
- Pool features: Community
- Has view: Yes
- View description: Marsh View
- Has water view: Yes
- Water view: Marsh View
Lot
- Size: 0.36 Acres
- Features: 1/4 to 1/2 Acre Lot
Details
- Special conditions: None
Construction
Type & style
- Home type: SingleFamily
- Architectural style: One Story
- Property subtype: Single Family Residence
Materials
- Brick, Fiber Cement
- Roof: Other
Condition
- Year built: 2023
Details
- Builder model: Prestige
Utilities & green energy
- Water: Public
Green energy
- Energy efficient items: Water Heater
Community & HOA
Community
- Subdivision: Salem Bay
HOA
- Amenities included: Dock, Fire Pit, Gas, Picnic Area, Playground, Pickleball, Pool, Trail(s)
Location
- Region: Beaufort
Financial & listing details
- Price per square foot: $349/sqft
- Date on market: 2/20/2026
- Listing terms: Cash,Conventional,1031 Exchange,FHA,VA Loan
Price history
| Date | Event | Price |
|---|---|---|
| 5/12/2026 | Sold | $700,000-2.4%$349/sqft |
Source:  REsides, Inc. #504919 Report a problem REsides, Inc. #504919 Report a problem | ||
| 3/22/2026 | Pending sale | $717,000$357/sqft |
Source: REsides, Inc. #504919 Report a problem | ||
| 2/20/2026 | Price change | $717,000+25.5%$357/sqft |
Source:  Lowcountry Regional MLS #194764 Report a problem Lowcountry Regional MLS #194764 Report a problem | ||
| 2/14/2023 | Pending sale | $571,340+37.7%$285/sqft |
Source: Lowcountry Regional MLS #179358 Report a problem | ||
| 8/1/2022 | Listing removed | -- |
Source:  Pulte Report a problem Pulte Report a problem | ||
| 7/22/2022 | Listed for sale | $414,990$207/sqft |
Source: Pulte Report a problem | ||
Public tax history
Tax history is unavailable.
Neighborhood: 29902
Nearby homes
- $434,9654 bd2 ba1.7k sqft1219 Salty Hammock Ct, Beaufort, SC 29902Sold
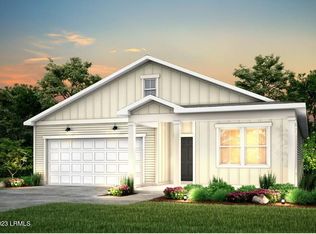
- $564,3154 bd4 ba2.9k sqft1236 Brackish Ct, Beaufort, SC 29902Sold

- $641,4905 bd4 ba2.9k sqft1234 Brackish Ct, Beaufort, SC 29902Sold
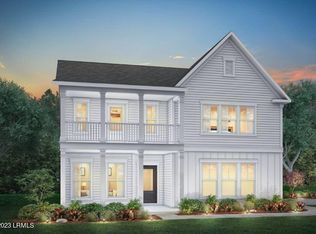
- $680,0004 bd3 ba2.8k sqft1250 Windswept Oak Ln, Beaufort, SC 29902Sold

- $500,0005 bd3 ba2.6k sqft1242 Windswept Oak Ln, Beaufort, SC 29902Sold
- $2,8004 bd2 ba1.7k sqft1207 Brackish Ct, Beaufort, SC 29902For Rent
- $449,0004 bd3 ba2.3k sqft1238 Windswept Oak Ln, Beaufort, SC 29902Sold
- $449,8654 bd3 ba2.3k sqft1226 Salty Hammock Ct, Beaufort, SC 29902Sold
Nearby schools
GreatSchools rating
- 5/10Beaufort Elementary SchoolGrades: PK-5Distance: 1.4 mi
- 7/10Beaufort Middle SchoolGrades: 6-8Distance: 2.1 mi
- 4/10Battery Creek High SchoolGrades: 9-12Distance: 2.1 mi
Get a cash offer in 3 minutes
Find out how much your home could sell for in as little as 3 minutes with a no-obligation cash offer.
Estimated market value
$701,500
Get a cash offer in 3 minutes
Find out how much your home could sell for in as little as 3 minutes with a no-obligation cash offer.
Estimated market value
$701,500
- South Carolina
- Beaufort County
- Beaufort
- 29902
- 1242 Brackish Ct
Nearby cities
Nearby neighborhoods
Nearby zip codes
Other Beaufort Topics
