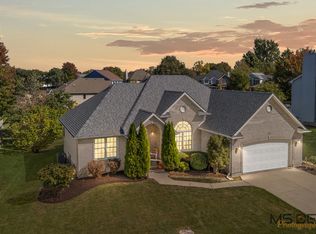
Move-in ready, this spacious 4-bedroom, 3.5-bath Foxpointe home offers over three levels of finished living space in a prime Sycamore location near Route 23 and I-88. A standout home that offers a spacious layout ideal for everyday living and entertaining. From the welcoming entry to the expansive deck overlooking the backyard, this home is designed for connection. To the left of the door, showcases a formal living and dining spaces ideal for holidays get-togethers. The kitchen has been tastefully updated with quartz countertops, subway tile backsplash, oak cabinetry, stainless steel appliances, farmhouse sink, and an expansive peninsula with seating provides the perfect space for casual meals or conversation. A bright kitchen nook overlooking the backyard offers the perfect spot for morning coffee. The adjacent family room, centered around a cozy gas log fireplace provides a comfortable place to unwind. A main-level office offers flexibility for remote work or study and first-floor laundry adds daily convenience. Upstairs, the primary suite provides a spacious retreat with walk-in closet and private bath, while three additional spacious bedrooms and full hall bath provide plenty of room for family or guests. New carpeting (July 2024) enhances the fresh, move-in ready. The finished lower level features a full bath, recreation space, lounge area, and storage. Major improvements include furnace and A/C (2020), water softener (2019), and water heater (2024). An oversized three-car garage. This home has a prime location near downtown Sycamore, parks, schools, and shopping. It's definitely a must see!
Closed
$426,000
1242 Bristol Dr W, Sycamore, IL 60178
4beds
2,505sqft
Single Family Residence
Built in 2001
-- sqft lot
$-- Zestimate®
$170/sqft
$3,040 Estimated rent
Home value
Not available
Estimated sales range
Not available
$3,040/mo
Zestimate® history
Owner options
List your home for rent
$3,040/mo
Rent Zestimate®
Find your next renter with Zillow Rental Manager. Plus, with online applications, you can quickly screen prospective tenants – for free.
$3,040/mo
Rent Zestimate®
Refinance and save
$3,174/mo
Est. payment
Refinancing to a lower rate could help reduce your monthly payments and save thousands over the life of the loan.
$3,174/mo
Est. payment
Explore your selling options
Work with a Zillow partner agent
Leverage their expertise and Zillow's premium Showcase listings to get your home seen by more buyers.
Get startedList with your own agent
Get your home in front of millions of buyers by listing it on Zillow.
Learn how to do itSell it yourself
Take full control of how buyers see your home on Zillow by listing For Sale by Owner (FSBO).
List your homeWhat's special
Farmhouse sinkThree additional spacious bedroomsExpansive peninsula with seatingMain-level officeFirst-floor laundryOversized three-car garageQuartz countertops
Zillow last checked:
Listing updated:
Listed by:
Kasey Zeimet 630-688-5297,
American Realty Illinois LLC
Bought with:
Heather Kocur, ABR,SRS
Lake Holiday Homes, Inc
Source: MRED as distributed by MLS GRID,MLS#: 12577983
Facts & features
Interior
Bedrooms & bathrooms
- Bedrooms: 4
- Bathrooms: 4
- Full bathrooms: 3
- 1/2 bathrooms: 1
Rooms
- Room types: Office, Recreation Room, Game Room
Primary bedroom
- Features: Flooring (Carpet), Window Treatments (Blinds), Bathroom (Full)
- Level: Second
- Area: 234 Square Feet
- Dimensions: 13X18
Bedroom 2
- Features: Flooring (Carpet), Window Treatments (Blinds)
- Level: Second
- Area: 156 Square Feet
- Dimensions: 12X13
Bedroom 3
- Features: Flooring (Carpet), Window Treatments (Blinds)
- Level: Second
- Area: 154 Square Feet
- Dimensions: 11X14
Bedroom 4
- Features: Flooring (Carpet), Window Treatments (Blinds)
- Level: Second
- Area: 165 Square Feet
- Dimensions: 15X11
Dining room
- Features: Flooring (Luxury Vinyl), Window Treatments (Blinds)
- Level: Main
- Area: 156 Square Feet
- Dimensions: 13X12
Family room
- Features: Flooring (Luxury Vinyl), Window Treatments (Blinds)
- Level: Main
- Area: 391 Square Feet
- Dimensions: 23X17
Game room
- Features: Flooring (Carpet)
- Level: Basement
- Area: 378 Square Feet
- Dimensions: 27X14
Kitchen
- Features: Kitchen (Eating Area-Breakfast Bar, Eating Area-Table Space), Flooring (Hardwood)
- Level: Main
- Area: 132 Square Feet
- Dimensions: 11X12
Laundry
- Features: Flooring (Luxury Vinyl), Window Treatments (Blinds)
- Level: Main
- Area: 88 Square Feet
- Dimensions: 8X11
Living room
- Features: Flooring (Luxury Vinyl), Window Treatments (Blinds)
- Level: Main
- Area: 182 Square Feet
- Dimensions: 13X14
Office
- Features: Flooring (Luxury Vinyl), Window Treatments (Blinds)
- Level: Main
- Area: 144 Square Feet
- Dimensions: 12X12
Recreation room
- Features: Flooring (Carpet)
- Level: Basement
- Area: 1520 Square Feet
- Dimensions: 40X38
Heating
- Natural Gas
Cooling
- Central Air
Appliances
- Included: Range, Microwave, Dishwasher, Refrigerator, Washer, Dryer, Humidifier
- Laundry: Main Level, Sink
Features
- Vaulted Ceiling(s), Separate Dining Room, Quartz Counters
- Flooring: Hardwood, Laminate, Carpet, Wood
- Doors: 6 Panel Door(s), Sliding Glass Door(s)
- Windows: Window Treatments, Drapes, Blinds
- Basement: Partially Finished,Unfinished,Full
- Number of fireplaces: 1
- Fireplace features: Gas Log, Family Room
Interior area
- Total structure area: 3,929
- Total interior livable area: 2,505 sqft
- Finished area below ground: 1,069
Property
Parking
- Total spaces: 3
- Parking features: Concrete, Garage Door Opener, Yes, Garage Owned, Attached, Garage
- Attached garage spaces: 3
- Has uncovered spaces: Yes
Accessibility
- Accessibility features: No Disability Access
Features
- Stories: 2
- Patio & porch: Deck, Porch
Lot
- Dimensions: 110.05x146.88x43.75x125
Details
- Parcel number: 0906224003
- Special conditions: None
- Other equipment: Water-Softener Owned
Construction
Type & style
- Home type: SingleFamily
- Property subtype: Single Family Residence
Materials
- Vinyl Siding, Brick
- Foundation: Concrete Perimeter
- Roof: Asphalt
Condition
- New construction: No
- Year built: 2001
Utilities & green energy
- Electric: 200+ Amp Service
- Sewer: Public Sewer
- Water: Public
Community & HOA
Community
- Features: Sidewalks, Street Lights
- Subdivision: Foxpointe
HOA
- Services included: None
Location
- Region: Sycamore
Financial & listing details
- Price per square foot: $170/sqft
- Tax assessed value: $430,002
- Annual tax amount: $11,750
- Date on market: 3/4/2026
- Listing terms: Cash
- Ownership: Fee Simple
Price history
| Date | Event | Price |
|---|---|---|
| 4/10/2026 | Sold | $426,000+0.2%$170/sqft |
Source:  MRED as distributed by MLS GRID #12577983 Report a problem MRED as distributed by MLS GRID #12577983 Report a problem | ||
| 3/27/2026 | Pending sale | $425,000$170/sqft |
Source: MRED as distributed by MLS GRID #12577983 Report a problem | ||
| 3/8/2026 | Contingent | $425,000$170/sqft |
Source: MRED as distributed by MLS GRID #12577983 Report a problem | ||
| 3/4/2026 | Listed for sale | $425,000+54.5%$170/sqft |
Source: MRED as distributed by MLS GRID #12577983 Report a problem | ||
| 3/24/2021 | Listing removed | -- |
Source: Owner Report a problem | ||
| 4/23/2015 | Sold | $275,000+3.8%$110/sqft |
Source: Public Record Report a problem | ||
| 1/27/2015 | Listed for sale | $265,000$106/sqft |
Source: Owner Report a problem | ||
Public tax history
| Year | Property taxes | Tax assessment |
|---|---|---|
| 2024 | $11,750 +11.3% | $143,334 +21.2% |
| 2023 | $10,559 +0.1% | $118,238 +4.8% |
| 2022 | $10,553 +3.1% | $112,844 +5% |
| 2021 | $10,231 +1.9% | $107,440 +3.2% |
| 2020 | $10,042 +3.5% | $104,089 +4.4% |
| 2019 | $9,703 +0.9% | $99,722 +2.7% |
| 2018 | $9,618 +3% | $97,090 +5% |
| 2017 | $9,334 +23.4% | $92,431 +26.8% |
| 2016 | $7,564 | $72,917 +6.5% |
| 2015 | -- | $68,473 -9.6% |
| 2014 | -- | $75,760 -3.5% |
| 2013 | -- | $78,508 -9.1% |
| 2012 | -- | $86,339 -9.4% |
| 2011 | -- | $95,276 -7.3% |
| 2010 | -- | $102,724 -4.6% |
| 2009 | -- | $107,723 +4% |
| 2008 | -- | $103,580 +3.5% |
| 2007 | -- | $100,039 +5.1% |
| 2006 | -- | $95,167 |
Find assessor info on the county website
Neighborhood: 60178
Nearby homes
- $387,5004 bd3 ba1.9k sqft1250 Bristol Dr W, Sycamore, IL 60178Off Market

- $400,0003 bd2 ba1.8k sqft1229 Bristol Dr W, Sycamore, IL 60178Sold
- $420,800-- bd-- ba-- sqft1258 Bristol Dr W, Sycamore, IL 60178Off Market
- $387,0003 bd2 ba-- sqft1021 London Ct, Sycamore, IL 60178Off Market
- $410,800-- bd-- ba-- sqft1205 Bristol Dr W, Sycamore, IL 60178Off Market
- $419,9004 bd3 ba2.4k sqft1238 Bristol Dr W, Sycamore, IL 60178Off Market
- $447,9004 bd4 ba3k sqft1304 Camden Ct, Sycamore, IL 60178Off Market
- $408,3004 bd4 ba2.1k sqft1303 Camden Ct, Sycamore, IL 60178Off Market
Nearby schools
GreatSchools rating
- 6/10South Prairie Elementary SchoolGrades: PK-5Distance: 0.4 mi
- 6/10Sycamore Middle SchoolGrades: 6-8Distance: 2.1 mi
- 7/10Sycamore High SchoolGrades: 9-12Distance: 0.5 mi
Schools provided by the listing agent
- District: 427
Source: MRED as distributed by MLS GRID. This data may not be complete. We recommend contacting the local school district to confirm school assignments for this home.


Get pre-qualified for a loan
At Zillow Home Loans, we can pre-qualify you in as little as 5 minutes with no impact to your credit score.An equal housing lender. NMLS #10287.
- Illinois
- DeKalb County
- Sycamore
- 60178
- 1242 Bristol Dr W
Nearby cities
Nearby zip codes
Other Sycamore Topics
