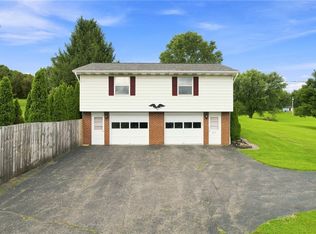
Welcome to the stunning 1242 Butler Road sprawling estate. Nearly two acres, three garage bays, a large two-bedroom apartment. Perfect income opportunity, wonderful place for in-laws or guests to stay. Possibilities with this property are nearly endless. Inside the homes there are many upgrades and updates. Large living room, a huge eat-in kitchen, an additional room and finished lower level are perfect for entertaining, games and more! Outback, you will see the beautiful landscape, covered outdoor area and a huge fenced in backyard. This space is a perfect backyard oasis. Three large bedrooms and a full bath complete that floor. This property is not a drive-by, but a MUST see.
For sale
$450,000
1242 Butler Rd, Worthington, PA 16262
5beds
2,826sqft
Single Family Residence
Built in 1965
1.9 Acres Lot
$434,100 Zestimate®
$159/sqft
$-- HOA
What's special
Beautiful landscapeHuge fenced in backyardPerfect backyard oasisFinished lower levelCovered outdoor areaAdditional roomHuge eat-in kitchen
- 11 days
- 798
- 51
Likely to sell faster than
Zillow last checked:
Listing updated:
Listed by:
Tim Johns 724-427-5801,
REALTY ONE GROUP LANDMARK 724-427-5801
Source: WPMLS,MLS#: 1772455 Originating MLS: West Penn Multi-List
Originating MLS: West Penn Multi-ListFacts & features
Interior
Bedrooms & bathrooms
- Bedrooms: 5
- Bathrooms: 3
- Full bathrooms: 2
- 1/2 bathrooms: 1
Primary bedroom
- Level: Upper
- Dimensions: 16X11
Bedroom 2
- Level: Upper
- Dimensions: 13X13
Bedroom 3
- Level: Upper
- Dimensions: 11X10
Den
- Level: Lower
- Dimensions: 11X7
Family room
- Level: Lower
- Dimensions: 19X13
Kitchen
- Level: Main
- Dimensions: 21X11
Laundry
- Level: Lower
- Dimensions: 20X10
Living room
- Level: Main
- Dimensions: 19X13
Heating
- Gas
Cooling
- Central Air
Appliances
- Included: Some Electric Appliances, Dishwasher, Microwave, Refrigerator, Stove
Features
- Flooring: Ceramic Tile, Hardwood, Other, Carpet
- Basement: Finished,Interior Entry
Interior area
- Total structure area: 2,826
- Total interior livable area: 2,826 sqft
Video & virtual tour
Property
Parking
- Total spaces: 3
- Parking features: Built In, Detached, Garage, Garage Door Opener
- Has attached garage: Yes
Features
- Levels: Multi/Split
- Stories: 2
- Pool features: None
Lot
- Size: 1.9 Acres
- Dimensions: 1.9
Details
- Parcel number: 120005931
Construction
Type & style
- Home type: SingleFamily
- Architectural style: Multi-Level
- Property subtype: Single Family Residence
Materials
- Frame
- Roof: Asphalt
Condition
- Resale
- Year built: 1965
Utilities & green energy
- Sewer: Public Sewer
- Water: Well
Community & HOA
Location
- Region: Worthington
Financial & listing details
- Price per square foot: $159/sqft
- Tax assessed value: $116,990
- Annual tax amount: $5,189
- Date on market: 9/1/2026
Estimated market value
$434,100
$412,000 - $456,000
$1,384/mo
Price history
| Date | Event | Price |
|---|---|---|
| 9/1/2026 | Listed for sale | $450,000+350%$159/sqft |
Source:  WPMLS #1772455 Report a problem WPMLS #1772455 Report a problem | ||
| 12/30/2010 | Sold | $100,000$35/sqft |
Source: Public Record Report a problem | ||
Public tax history
| Year | Property taxes | Tax assessment |
|---|---|---|
| 2025 | $5,189 +6% | $58,495 |
| 2024 | $4,896 | $58,495 |
| 2023 | $4,896 -18.8% | $58,495 -18.8% |
| 2022 | $6,030 | $72,040 |
| 2021 | $6,030 | $72,040 |
| 2020 | $6,030 -0.3% | $72,040 |
| 2019 | $6,048 +92.5% | $72,040 +23.2% |
| 2018 | $3,142 +0.2% | $58,495 -18.8% |
| 2017 | $3,137 -23.9% | $72,040 |
| 2016 | $4,123 | $72,040 |
| 2015 | $4,123 | $72,040 |
| 2014 | $4,123 | $72,040 +23.2% |
| 2013 | $4,123 | $58,495 |
| 2011 | -- | $58,495 -1.4% |
| 2010 | -- | $59,315 |
| 2009 | -- | $59,315 |
| 2008 | -- | $59,315 |
| 2007 | -- | $59,315 |
| 2006 | -- | $59,315 |
| 2005 | -- | $59,315 |
| 2004 | -- | $59,315 |
| 2003 | -- | $59,315 |
| 2000 | -- | $59,315 |
Find assessor info on the county website
Monthly payment
Est. payment
Payment breakdown
Explore the cost of this home by adjusting the details. Changes won't be saved.Climate risks
Neighborhood: 16262
Nearby schools
Schools provided by the listing agent
- District: Armstrong
Source: WPMLS. This data may not be complete. We recommend contacting the local school district to confirm school assignments for this home.
Similar homes
- $449,1253 bd3 ba2.5k sqft125 Crane Dr, Kittanning, PA 16201For Sale
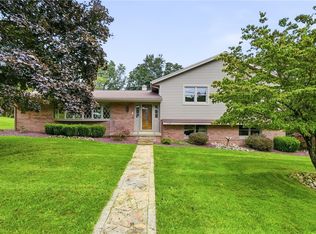 MLS ID #1754339, Casey Ludwig. WPMLS
 - $499,0005 bd3 ba2.1k sqft3853 Bela Rd, Parker, PA 16049For Sale
 MLS ID #11971982, Shane Buggey, WHITETAIL PROPERTIES REAL ESTATE LLC (PA). My State MLS
 - $475,0006 bd4 ba2.3k sqft145 Robinson Pl, Karns City, PA 16041For Sale
 MLS ID #1760232, Haleigh Cash. WPMLS
 - $399,9003 bd3 ba3.3k sqft1393 Mateer Rd, Dayton, PA 16222For Sale
 MLS ID #1769952, Melissa Barker. WPMLS
