Skip main navigation
Closed
  • Listing Provided by: Keller Williams Pinnacle
    Bought with: Keller Williams Pinnacle
    $560,000

    1242 Castle Green Dr, Waterloo, IL 62298

    3beds
    4,092sqft
    Single Family Residence
    Built in 2014
    0.56 Acres Lot
    $565,100 Zestimate®
    $137/sqft
    $3,205 Estimated rent

    Home value

    $565,100

    $463,000 - $689,000

    $3,205/mo

    Zestimate® history
    Loading
    Loading...

    Owner options

    List your home for rent

    $3,205/mo

    Rent Zestimate®

    Find your next renter with Zillow Rental Manager. Plus, with online applications, you can quickly screen prospective tenants – for free.

    Learn more

    $3,205/mo

    Rent Zestimate®

    Refinance and save

    $3,965/mo

    Est. payment

    Refinancing to a lower rate could help reduce your monthly payments and save thousands over the life of the loan.

    See today's rates

    $3,965/mo

    Est. payment

    Explore your selling options

    Work with a Zillow partner agent

    Leverage their expertise and Zillow's premium Showcase listings to get your home seen by more buyers.

    Get started

    List with your own agent

    Get your home in front of millions of buyers by listing it on Zillow.

    Learn how to do it

    Sell it yourself

    Take full control of how buyers see your home on Zillow by listing For Sale by Owner (FSBO).

    List your home

    What's special

    Stone fireplaceIn-ground poolNewly remodeled lower levelPrimary suiteExpansive patioWalk-in pantryButterfly island
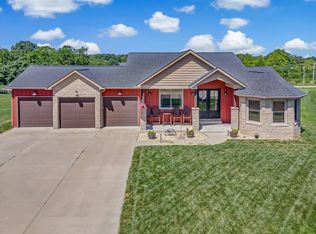
    Welcome to this stunning ranch in the desirable Country Club Hills! Situated on a double lot, this home boasts 9' ceilings and 4,092 sq. ft. of living space with an open layout. The covered front porch leads to a vaulted living room/kitchen featuring a stone fireplace with custom bookcases, new smart kitchen appliances, butler’s pantry, butterfly island, granite countertops, walk-in pantry, and decorative plant shelf. The split-bedroom floor plan includes three bedrooms, a drop zone, fresh paint, and new light fixtures. The primary suite is amazing, offering a spacious layout and large walk-in closet. The newly remodeled lower level is an entertainer’s dream with a family/game room, theater room, half bath, exercise room with mirrored walls, and storage. Outside, enjoy an in-ground pool, expansive patio, stone fireplace, and a heated/cooled pool house with a vaulted ceiling, kitchen, and bathroom. The 3-car garage includes a storm door and man door.

    Zillow last checked:

    Listing updated:

    Listing Provided by:

    Brooke Mitchell 618-977-9873,

    Keller Williams Pinnacle

    Bought with:

    Brooke Mitchell, 475184593

    Keller Williams Pinnacle

    Source: MARIS,MLS#: 25005632MLS LogoOriginating MLS: Southwestern Illinois Board of REALTORS

    Facts & features

    Interior

    Bedrooms & bathrooms
    • Bedrooms: 3
    • Bathrooms: 3
    • Full bathrooms: 3
    • Main level bathrooms: 2
    • Main level bedrooms: 3
    Heating
    • Forced Air, Electric
    Cooling
    • Central Air, Electric
    Appliances
    • Included: Dishwasher, Electric Range, Electric Oven, Refrigerator, Stainless Steel Appliance(s), Gas Water Heater, Water Softener Rented
    • Laundry: Main Level
    Features
    • Kitchen/Dining Room Combo, Bookcases, High Ceilings, Open Floorplan, Vaulted Ceiling(s), Bar, Butler Pantry, Kitchen Island, Custom Cabinetry, Eat-in Kitchen, Granite Counters, Walk-In Pantry, Double Vanity, Tub, Entrance Foyer
    • Flooring: Carpet, Hardwood
    • Basement: Partially Finished,Storage Space
    • Number of fireplaces: 1
    • Fireplace features: Family Room
    Interior area
    • Total structure area: 4,092
    • Total interior livable area: 4,092 sqft
    • Finished area above ground: 2,334
    • Finished area below ground: 1,758

    Property

    Parking
    • Total spaces: 3
    • Parking features: Attached, Garage
    • Attached garage spaces: 3
    Features
    • Levels: One
    • Patio & porch: Patio, Covered
    • Exterior features: Entry Steps/Stairs
    • Has private pool: Yes
    • Pool features: Private, In Ground
    • Has view: Yes
    Lot
    • Size: 0.56 Acres
    • Dimensions: .56
    • Features: Corner Lot, Level, Views
    Details
    • Additional structures: Pool House
    • Parcel number: 0817101036000
    • Special conditions: Standard

    Construction

    Type & style
    • Home type: SingleFamily
    • Architectural style: Traditional,Ranch
    • Property subtype: Single Family Residence
    Materials
    • Brick Veneer, Vinyl Siding
    Condition
    • Year built: 2014

    Utilities & green energy

    • Sewer: Public Sewer
    • Water: Public
    • Utilities for property: Natural Gas Available

    Community & neighborhood

    Location
    • Region: Waterloo
    • Subdivision: Country Club Hills

    HOA & financial

    HOA
    • HOA fee: $150 annually

    Other

    Other facts
    • Listing terms: Cash,Conventional,FHA,USDA Loan,VA Loan
    • Ownership: Private
    • Road surface type: Concrete

    Price history

    DateEventPrice
    4/1/2025Sold$560,000+1.8%$137/sqft
    Source: MARIS #25005632 Report a problem
    3/18/2025Pending sale$550,000$134/sqft
    Source: MARIS #25005632 Report a problem
    2/14/2025Contingent$550,000$134/sqft
    Source: MARIS #25005632 Report a problem
    2/10/2025Listed for sale$550,000+39.2%$134/sqft
    Source: MARIS #25005632 Report a problem
    7/24/2020Sold$395,000-1%$97/sqft
    Source: MARIS #20033030 Report a problem
    6/9/2020Pending sale$399,000$98/sqft
    Source: Century 21 Advantage #20033030 Report a problem
    6/4/2020Listed for sale$399,000+149.4%$98/sqft
    Source: Century 21 Advantage #20033030 Report a problem
    9/12/2016Sold$160,000-51.6%$39/sqft
    Source: Public Record Report a problem
    6/9/2014Sold$330,753+917.7%$81/sqft
    Source: Public Record Report a problem
    3/4/2014Sold$32,500$8/sqft
    Source: Public Record Report a problem

    Public tax history

    YearProperty taxesTax assessment
    2024$11,044 +11.1%$182,350 +10.9%
    2023$9,939 +0%$164,400 +1.5%
    2022$9,936 $161,910 +4.1%
    2021-- $155,490 +6.4%
    2020-- $146,140 +15.4%
    2019-- $126,610 +2.5%
    2018$6,863 $123,530 +2.7%
    2017$6,863 $120,277 +2.9%
    2016$6,863 +36.7%$116,850 +8.5%
    2015$5,020 +9487.7%$107,720 +13036.6%
    2014$52 $820 +100%
    2012$52 $410

    Find assessor info on the county website

    Neighborhood: 62298

    Nearby schools

    GreatSchools rating
    Schools provided by the listing agent
    • Elementary: Waterloo Dist 5
    • Middle: Waterloo Dist 5
    • High: Waterloo

    Source: MARIS. This data may not be complete. We recommend contacting the local school district to confirm school assignments for this home.

    Get a cash offer in 3 minutes
    Find out how much your home could sell for in as little as 3 minutes with a no-obligation cash offer.
    Estimated market value
    $565,100
    Get a cash offer in 3 minutes
    Find out how much your home could sell for in as little as 3 minutes with a no-obligation cash offer.
    Estimated market value
    $565,100