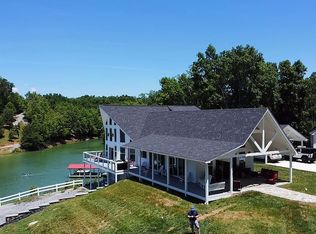
LAKEFRONT Paradise awaits! This four bedroom, four full bathroom estate sits on a scenic open cove with over 300 foot lake frontage. Covered dock with one boat slip and large side decking with ladder access to lake. This home has everything you will need or want to entertain with your family and friends for four seasons...or short term rental (NO restrictions). Three level main house has a beautiful upgraded kitchen, three season sun porch, two additional rooms in lower level that can be bedrooms or dedicated office and an additional family room. This family room has a gas stove. A en suite third level bedroom and bathroom also has a perfect spot for a nook office space or craft area. The main level has an open area of living room and kitchen with island counter and plenty of storage, dining room, two bedrooms, master bath and guest bathroom, and laundry room so no need to climb stairs. The property is actually two lots with over 5 acres. Outdoor slate patio has a beautiful custom fireplace. A haven to have this space on the east side of the house when Tennessee summers bring the heat! There is a 1250 square foot garage (metal roof) with workshop and two garage doors (one ten foot). This garage has electric, water and 220 capacity outlet. A 1000 square foot apartment is on property with new Trex composite decking (2022) This spacious apartment has open kitchen, living room, bathroom (upgraded 2021), separate bedroom with large walk in closet and stacked washer and dryer. The apartment has its own septic and is on its own meter. Underneath apartment is a 3 car garage.
Also on property is 1050 square foot covered (metal roof) outbuilding for RV and boat storage. New roof on main house and apartment in 2022; 2 car covered carport, as well. Extensive landscaping and custom rock walls abound. Beautiful sunsets on front deck!
Douglas Lake is a four season lake and is in close proximity to Gatlinburg, Pigeon Forge, The Great Smoky Mountains National Park and Knoxville.
Sold for $1,355,000
$1,355,000
1242 Cobblestone Ln, Dandridge, TN 37725
4beds
4,200sqft
Single Family Residence, Residential
Built in 1994
5.01 Acres Lot
$1,307,200 Zestimate®
$323/sqft
$3,306 Estimated rent
Home value
$1,307,200
$993,000 - $1.73M
$3,306/mo
Zestimate® history
Owner options
List your home for rent
$3,306/mo
Rent Zestimate®
Find your next renter with Zillow Rental Manager. Plus, with online applications, you can quickly screen prospective tenants – for free.
$3,306/mo
Rent Zestimate®
Refinance and save
$7,912/mo
Est. payment
Refinancing to a lower rate could help reduce your monthly payments and save thousands over the life of the loan.
$7,912/mo
Est. payment
Explore your selling options
Work with a Zillow partner agent
Leverage their expertise and Zillow's premium Showcase listings to get your home seen by more buyers.
Get startedList with your own agent
Get your home in front of millions of buyers by listing it on Zillow.
Learn how to do itSell it yourself
Take full control of how buyers see your home on Zillow by listing For Sale by Owner (FSBO).
List your homeWhat's special
Custom rock wallsGas stoveOutdoor slate patioStacked washer and dryerOpen kitchenUpgraded kitchenLarge walk in closet
Zillow last checked:
Listing updated:
Listed by:
Tim Stallard 313-919-2728,
Weichert, REALTORS - Tiger Real Estate,
Tony Thomas 865-548-0661
Bought with:
Tim Stallard, 341909
Weichert, REALTORS - Tiger Real Estate
Source: Lakeway Area AOR,MLS#: 704804
Facts & features
Interior
Bedrooms & bathrooms
- Bedrooms: 4
- Bathrooms: 4
- Full bathrooms: 4
- Main level bathrooms: 2
- Main level bedrooms: 2
Heating
- Central, Electric, Heat Pump, Propane Stove
Cooling
- Ceiling Fan(s), Central Air, Electric, Heat Pump, Varies by Unit
Appliances
- Included: Dishwasher, Dryer, Electric Cooktop, Electric Oven, Electric Water Heater, ENERGY STAR Qualified Appliances, Microwave, Refrigerator, Washer, Washer/Dryer Stacked, Water Softener
- Laundry: Laundry Room, Main Level
Features
- Eat-in Kitchen, Breakfast Bar, Cathedral Ceiling(s), Ceiling Fan(s), Double Vanity, Granite Counters, High Ceilings, High Speed Internet, Kitchen Island, Natural Woodwork, Pantry, Recessed Lighting, Soaking Tub, Solid Surface Counters, Stone Counters, Wet Bar, Wired for Data
- Flooring: Carpet, Laminate
- Windows: Blinds, Vinyl Frames
- Basement: Finished,Walk-Out Access
- Number of fireplaces: 1
- Fireplace features: Family Room, Free Standing, Gas Log
Interior area
- Total interior livable area: 4,200 sqft
- Finished area above ground: 2,884
- Finished area below ground: 1,316
Property
Parking
- Total spaces: 7
- Parking features: Garage, Carport
- Garage spaces: 5
- Carport spaces: 2
- Covered spaces: 7
Accessibility
- Accessibility features: Accessible Central Living Area, Accessible Common Area, Accessible Entrance, Accessible Full Bath
Features
- Levels: Three Or More,Tri-Level
- Stories: 3
- Patio & porch: Covered, Deck, Front Porch, Patio, Porch, Rear Porch, Side Porch
- Exterior features: Balcony, Boat Slip, Dock, Fire Pit, Private Entrance, Rain Gutters, RV Hookup, Storage
- Has view: Yes
- On waterfront: Yes
- Waterfront features: Lake, Lake Front, Waterfront
- Body of water: Douglas Lake
Lot
- Size: 5.01 Acres
- Dimensions: 600 x 600 x 600 x 60
- Features: Back Yard, Front Yard, Landscaped, Private, Rolling Slope, Views, Waterfront, Wooded
Details
- Additional structures: Garage(s), Guest House, Outbuilding, RV/Boat Storage, Second Garage, Workshop
- Parcel number: 85C
Construction
Type & style
- Home type: SingleFamily
- Architectural style: Contemporary,Cottage
- Property subtype: Single Family Residence, Residential
- Attached to another structure: Yes
Materials
- Cedar, Cement Siding, Stone Veneer
- Foundation: Concrete Perimeter, Slab, Stone
- Roof: Asphalt,Fiberglass
Condition
- Updated/Remodeled
- New construction: No
- Year built: 1994
- Major remodel year: 1994
Utilities & green energy
- Electric: 220 Volts in Laundry, Circuit Breakers, Underground
- Sewer: Septic Tank
- Water: Well
- Utilities for property: Cable Connected, Electricity Connected, Propane, Fiber Internet
Community & HOA
Community
- Subdivision: White Oak Point
HOA
- Has HOA: No
Location
- Region: Dandridge
Financial & listing details
- Price per square foot: $323/sqft
- Tax assessed value: $671,200
- Annual tax amount: $2,665
- Date on market: 3/14/2025
- Electric utility on property: Yes
- Road surface type: Paved
Price history
| Date | Event | Price |
|---|---|---|
| 7/16/2025 | Sold | $1,355,000-4.9%$323/sqft |
Source:  Lakeway Area AOR #704804 Report a problem Lakeway Area AOR #704804 Report a problem | ||
| 5/5/2025 | Pending sale | $1,425,000$339/sqft |
Source: Lakeway Area AOR #704804 Report a problem | ||
| 3/14/2025 | Listed for sale | $1,425,000+0.4%$339/sqft |
Source:  East Tennessee Realtors #1273665 Report a problem East Tennessee Realtors #1273665 Report a problem | ||
| 10/21/2024 | Listing removed | $1,420,000$338/sqft |
Source: Lakeway Area AOR #704804 Report a problem | ||
| 9/30/2024 | Price change | $1,420,000-0.4%$338/sqft |
Source: Lakeway Area AOR #704804 Report a problem | ||
| 8/20/2024 | Listed for sale | $1,425,000+275%$339/sqft |
Source: East Tennessee Realtors #1273665 Report a problem | ||
| 6/18/2010 | Sold | $380,000-27.8%$90/sqft |
Source: Agent Provided Report a problem | ||
| 3/13/2009 | Listed for sale | $526,500$125/sqft |
Source: Postlets #526586 Report a problem | ||
Public tax history
| Year | Property taxes | Tax assessment |
|---|---|---|
| 2025 | $2,500 +4.2% | $167,800 |
| 2024 | $2,400 -3.6% | $167,800 +55% |
| 2023 | $2,490 +5% | $108,275 |
| 2022 | $2,371 | $108,275 |
| 2021 | $2,371 | $108,275 |
| 2020 | $2,371 | $108,275 |
| 2019 | $2,371 +19.5% | $108,275 +28.2% |
| 2018 | $1,984 0% | $84,425 |
| 2017 | $1,984 | $84,425 |
| 2016 | $1,984 +0% | $84,425 |
| 2015 | $1,984 | $84,425 |
| 2014 | $1,984 -5.3% | $84,425 -13.4% |
| 2012 | $2,095 +8.2% | $97,450 +3.1% |
| 2011 | $1,937 | $94,475 |
| 2010 | $1,937 | $94,475 |
| 2009 | -- | $94,475 +70.3% |
| 2008 | $1,270 +10.6% | $55,475 |
| 2007 | $1,148 +13.1% | $55,475 |
| 2006 | $1,015 | $55,475 |
| 2005 | $1,015 -11.2% | $55,475 |
| 2004 | $1,143 +28.8% | $55,475 +25.1% |
| 2003 | $887 | $44,350 +0% |
| 2001 | -- | $44,338 -75% |
| 2000 | -- | $177,350 |
Find assessor info on the county website
Neighborhood: 37725
Nearby homes
- $890,5004 bd3 ba4.1k sqft1246 Cobblestone Ln, Dandridge, TN 37725Off Market
- $1,448,600-- bd3 ba2.9k sqft1268 Muddy Loop Rd, Dandridge, TN 37725Off Market
- $146,100-- bd1 ba864 sqftMuddy Loop Rd, Dandridge, TN 37725Off Market
- $25,200-- bd-- ba-- sqftMuddy Loop Rd, Dandridge, TN 37725Off Market
- $--0.99 Acres19 Cobblestone Ln LOT 19, Dandridge, TN 37725Off Market
- $48,0001.66 AcresCobblestone Ln, Dandridge, TN 37725Sold
- $58,200-- bd-- ba-- sqftCobblestone Ln, Dandridge, TN 37725Off Market
- $34,700-- bd-- ba-- sqftCobblestone Ln, Dandridge, TN 37725Off Market
Nearby schools
GreatSchools rating
- 6/10Dandridge Elementary SchoolGrades: PK-5Distance: 4.6 mi
- 7/10Maury Middle SchoolGrades: 6-8Distance: 3.9 mi
- NAJefferson County Adult High SchoolGrades: 11-12Distance: 6.5 mi
Schools provided by the listing agent
- Elementary: Dandridge
Source: Lakeway Area AOR. This data may not be complete. We recommend contacting the local school district to confirm school assignments for this home.
Get a cash offer in 3 minutes
Find out how much your home could sell for in as little as 3 minutes with a no-obligation cash offer.
Estimated market value
$1,307,200
Get a cash offer in 3 minutes
Find out how much your home could sell for in as little as 3 minutes with a no-obligation cash offer.
Estimated market value
$1,307,200
- Tennessee
- Jefferson County
- Dandridge
- 37725
- 1242 Cobblestone Ln
Nearby cities
Nearby zip codes
Other Dandridge Topics
