AMAZING VIEWS OF “THE RIDGE” — A HOME LIKE NO OTHER! Nestled on a RECESSED LOT in the highly sought-after community of RIDGEMOORE, this 4 BEDROOM, 2 BATH, POOL HOME offers the perfect combination of PRIVACY, FUNCTIONALITY, and UNMATCHED VIEWS. Whether you're enjoying a quiet morning coffee or hosting a Fourth of July gathering, you’ll love the ELEVATED POSITION that provides sweeping vistas across the city — no need to leave your backyard to catch the FIREWORKS! From the moment you arrive, the MATURE OAK TREES, CHARMING STREET LAMPS, and WIDE TREE-LINED STREETS give the neighborhood a serene, well-established feel. The shaded sidewalks are ideal for BIKE RIDES, DOG WALKS, or a peaceful evening stroll. Step inside and you’re immediately welcomed by SOARING CEILINGS, LARGE ARCH WINDOWS, and an ABUNDANCE OF NATURAL LIGHT. The OPEN FLOOR PLAN creates an inviting atmosphere for both everyday living and entertaining. The FORMAL LIVING and DINING AREAS set the tone for elegant gatherings, while the spacious FAMILY ROOM opens to your OUTDOOR OASIS. At the heart of the home, the OPEN-CONCEPT KITCHEN features GRANITE COUNTERTOPS, a CENTER ISLAND, STAINLESS STEEL APPLIANCES, and AMPLE CABINET SPACE. Whether you’re prepping weeknight dinners or hosting a holiday feast, you’ll appreciate the functionality and flow of this well-designed space. The PRIMARY SUITE is a peaceful retreat, complete with POOL VIEWS, a LARGE WALK-IN CLOSET, and a PRIVATE BATHROOM featuring a DUAL SINK VANITY, GARDEN TUB, and a WALK-IN SHOWER. Three additional bedrooms provide flexibility for family, guests, or a home office. Step outside and you’ll find your own PRIVATE BACKYARD PARADISE. The POOL AND SUNNING AREA overlook the scenic RIDGE, offering a tranquil backdrop for everyday relaxation. Entertain with ease under the COVERED LANAI, unwind by the KOI POND AND WATERFALL, or fire up the grill in the expansive backyard that offers room for games, gardening, and more. This home has been lovingly maintained and updated, including a NEW ROOF (2022) and NEW A/C UNIT (2024), ensuring peace of mind for years to come. You’ll also find BEAUTIFULLY REFINISHED HARDWOOD, MODERN LIGHT FIXTURES, and plenty of storage throughout. RIDGEMOORE is known for its SAFE, CLOSE-KNIT COMMUNITY with LOW HOA FEES and an unbeatable location. Just minutes from the 408, 429, and FLORIDA TURNPIKE, you’re conveniently located near TOP-RATED SCHOOLS, LOCAL SHOPPING, RESTAURANTS, and CENTRAL FLORIDA ATTRACTIONS. If you’ve been waiting for a home that offers LOCATION, PRIVACY, VIEWS, and A BACKYARD THAT TRULY WOWS — THIS IS IT. Homes with this RIDGE-TOP VANTAGE rarely come available. Schedule your private showing today and experience all that 1242 CORNERSTONE COURT has to offer!
Sold for $550,000
$550,000
1242 Cornerstone Ct, Orlando, FL 32835
4beds
1,958sqft
Single Family Residence
Built in 1989
0.28 Acres Lot
$553,000 Zestimate®
$281/sqft
$2,844 Estimated rent
Home value
$553,000
$503,000 - $608,000
$2,844/mo
Zestimate® history
Owner options
List your home for rent
$2,844/mo
Rent Zestimate®
Find your next renter with Zillow Rental Manager. Plus, with online applications, you can quickly screen prospective tenants – for free.
$2,844/mo
Rent Zestimate®
Refinance and save
$3,972/mo
Est. payment
Refinancing to a lower rate could help reduce your monthly payments and save thousands over the life of the loan.
$3,972/mo
Est. payment
Explore your selling options
Work with a Zillow partner agent
Leverage their expertise and Zillow's premium Showcase listings to get your home seen by more buyers.
Get startedList with your own agent
Get your home in front of millions of buyers by listing it on Zillow.
Learn how to do itSell it yourself
Take full control of how buyers see your home on Zillow by listing For Sale by Owner (FSBO).
List your homeWhat's special
Center islandCovered lanaiAbundance of natural lightPrivate bathroomGranite countertopsMature oak treesExpansive backyard
Zillow last checked:
Listing updated:
Listed by:
Alex Vazquez 407-270-6841,
NONA LEGACY POWERED BY LA ROSA 407-270-6841
Bought with:
Michael Gangemi, 3517019
CALL IT CLOSED INTL REALTY
Source: Stellar MLS,MLS#: S5131668 Originating MLS: Osceola
Originating MLS: Osceola
Facts & features
Interior
Bedrooms & bathrooms
- Bedrooms: 4
- Bathrooms: 2
- Full bathrooms: 2
Rooms
- Room types: Breakfast Room Separate, Family Room, Dining Room, Living Room, Utility Room
Primary bedroom
- Features: Ceiling Fan(s), Walk-In Closet(s)
- Level: First
- Area: 182 Square Feet
- Dimensions: 14x13
Bedroom 2
- Features: Built-in Closet
- Level: First
- Area: 144 Square Feet
- Dimensions: 12x12
Bedroom 3
- Features: Ceiling Fan(s), Built-in Closet
- Level: First
- Area: 132 Square Feet
- Dimensions: 12x11
Bedroom 4
- Features: Ceiling Fan(s), Built-in Closet
- Level: First
- Area: 144 Square Feet
- Dimensions: 12x12
Primary bathroom
- Features: Dual Sinks, Garden Bath, Makeup/Vanity Space, Tub with Separate Shower Stall
- Level: First
- Area: 110 Square Feet
- Dimensions: 11x10
Balcony porch lanai
- Features: Ceiling Fan(s)
- Level: First
- Area: 200 Square Feet
- Dimensions: 20x10
Dining room
- Level: First
- Area: 144 Square Feet
- Dimensions: 12x12
Family room
- Level: First
- Area: 182 Square Feet
- Dimensions: 14x13
Kitchen
- Features: Built-In Shelving, Pantry, Kitchen Island, Granite Counters, Stone Counters
- Level: First
- Area: 168 Square Feet
- Dimensions: 14x12
Living room
- Level: First
- Area: 156 Square Feet
- Dimensions: 13x12
Heating
- Central
Cooling
- Central Air
Appliances
- Included: Dishwasher, Disposal, Electric Water Heater, Microwave, Range, Refrigerator, Wine Refrigerator
- Laundry: Inside, Laundry Room
Features
- Cathedral Ceiling(s), Ceiling Fan(s), Eating Space In Kitchen, High Ceilings, Kitchen/Family Room Combo, Living Room/Dining Room Combo, Open Floorplan, Primary Bedroom Main Floor, Solid Surface Counters, Split Bedroom, Stone Counters
- Flooring: Ceramic Tile, Hardwood
- Doors: Sliding Doors
- Has fireplace: Yes
- Fireplace features: Living Room, Wood Burning
Interior area
- Total structure area: 2,737
- Total interior livable area: 1,958 sqft
Property
Parking
- Total spaces: 2
- Parking features: Driveway, Garage Door Opener
- Attached garage spaces: 2
- Has uncovered spaces: Yes
Features
- Levels: One
- Stories: 1
- Patio & porch: Covered, Rear Porch, Screened
- Exterior features: Awning(s), Garden, Private Mailbox, Rain Gutters, Sidewalk
- Has private pool: Yes
- Pool features: Deck, Gunite, In Ground, Lighting, Pool Sweep
- Spa features: In Ground
- Fencing: Wood
- Has view: Yes
- View description: Park/Greenbelt, Water, Pond
- Has water view: Yes
- Water view: Water,Pond
- Waterfront features: Pond
Lot
- Size: 0.28 Acres
- Features: In County, Irregular Lot, Oversized Lot, Sidewalk
- Residential vegetation: Mature Landscaping, Trees/Landscaped
Details
- Parcel number: 352228741100510
- Zoning: R-1A
- Special conditions: None
Construction
Type & style
- Home type: SingleFamily
- Architectural style: Traditional,Tudor
- Property subtype: Single Family Residence
Materials
- Block, Stucco
- Foundation: Slab
- Roof: Shingle
Condition
- Completed
- New construction: No
- Year built: 1989
Utilities & green energy
- Sewer: Septic Tank
- Water: Public
- Utilities for property: BB/HS Internet Available, Cable Available, Electricity Connected, Public, Street Lights, Underground Utilities
Community & HOA
Community
- Features: Sidewalks
- Security: Smoke Detector(s)
- Pet fee: $0 monthly
- Subdivision: RIDGEMOORE PH 1
HOA
- Has HOA: Yes
- Services included: Trash
- HOA fee: $31 monthly
- HOA name: HomeWatch CFL/Jeff Calvert
- HOA phone: 407-968-2498
Location
- Region: Orlando
Financial & listing details
- Price per square foot: $281/sqft
- Tax assessed value: $415,998
- Annual tax amount: $4,803
- Date on market: 7/28/2025
- Cumulative days on market: 51 days
- Listing terms: Cash,Conventional,FHA,Other,VA Loan
- Ownership: Fee Simple
- Total actual rent: 0
- Electric utility on property: Yes
- Road surface type: Paved
Price history
| Date | Event | Price |
|---|---|---|
| 10/9/2025 | Sold | $550,000-6.8%$281/sqft |
Source:  Stellar MLS #S5131668 Report a problem Stellar MLS #S5131668 Report a problem | ||
| 9/19/2025 | Pending sale | $589,900$301/sqft |
Source: Stellar MLS #S5131668 Report a problem | ||
| 8/27/2025 | Price change | $589,900-1.7%$301/sqft |
Source: Stellar MLS #S5131668 Report a problem | ||
| 8/11/2025 | Price change | $599,900-2.5%$306/sqft |
Source: Stellar MLS #S5131668 Report a problem | ||
| 7/28/2025 | Listed for sale | $615,000+84.7%$314/sqft |
Source: Stellar MLS #S5131668 Report a problem | ||
| 7/11/2019 | Sold | $333,000-0.6%$170/sqft |
Source: Public Record Report a problem | ||
| 3/25/2019 | Listed for sale | $334,900+116.1%$171/sqft |
Source: LA ROSA REALTY, LLC #O5771693 Report a problem | ||
| 10/13/1997 | Sold | $155,000+14.8%$79/sqft |
Source: Public Record Report a problem | ||
| 7/13/1994 | Sold | $135,000$69/sqft |
Source: Public Record Report a problem | ||
Public tax history
| Year | Property taxes | Tax assessment |
|---|---|---|
| 2024 | $4,803 +7.5% | $304,690 +3% |
| 2023 | $4,469 +4% | $295,816 +3% |
| 2022 | $4,298 +0.9% | $287,200 +3% |
| 2021 | $4,258 -1% | $278,835 -0.7% |
| 2020 | $4,299 +57.5% | $280,861 +55.4% |
| 2019 | $2,729 +1.7% | $180,749 +1.9% |
| 2018 | $2,685 | $177,379 -27.2% |
| 2017 | $2,685 +2.1% | $243,486 +4.4% |
| 2016 | $2,629 +1.1% | $233,145 +0.4% |
| 2015 | $2,600 -3.1% | $232,330 +18.2% |
| 2014 | $2,683 +2% | $196,500 +13.6% |
| 2013 | $2,629 +0.9% | $172,954 +6.5% |
| 2012 | $2,605 +0.6% | $162,396 -2.4% |
| 2011 | $2,589 +5% | $166,441 +4.8% |
| 2010 | $2,467 | $158,840 -18.4% |
| 2009 | -- | $194,602 -32.3% |
| 2008 | $2,441 -3.7% | $287,345 -27.4% |
| 2007 | $2,535 -5.5% | $395,760 +16% |
| 2006 | $2,682 +1.7% | $341,130 +50.2% |
| 2005 | $2,637 +4.5% | $227,164 +25.1% |
| 2004 | $2,524 +0.8% | $181,629 +1.2% |
| 2003 | $2,503 +3.1% | $179,449 +4.5% |
| 2002 | $2,427 -1.4% | $171,738 +9.1% |
| 2001 | $2,463 +2.5% | $157,358 +9.9% |
| 2000 | $2,403 | $143,211 |
Find assessor info on the county website
Neighborhood: 32835
Nearby homes
- $493,7003 bd2 ba1.9k sqft1236 Cornerstone Ct, Orlando, FL 32835Off Market
- $494,0004 bd2 ba1.9k sqft1248 Cornerstone Ct, Orlando, FL 32835Off Market
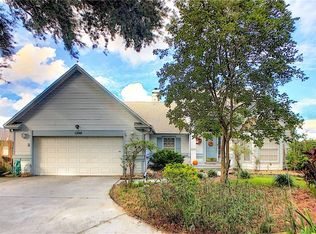
- $510,4004 bd2 ba2k sqft1302 Cornerstone Ct, Orlando, FL 32835Off Market
- $571,5004 bd2 ba2.4k sqft1230 Cornerstone Ct, Orlando, FL 32835Off Market
- $648,7004 bd3 ba2.6k sqft7891 Bridgestone Dr, Orlando, FL 32835Off Market
- $521,5003 bd2 ba2.3k sqft1247 Cornerstone Ct, Orlando, FL 32835Off Market
- $430,4003 bd2 ba1.7k sqft1308 Cornerstone Ct, Orlando, FL 32835Off Market
- $515,3004 bd2 ba2.1k sqft7885 Bridgestone Dr, Orlando, FL 32835Off Market
Nearby schools
GreatSchools rating
- 3/10Metrowest Elementary SchoolGrades: PK-5Distance: 0.4 mi
- 6/10Gotha Middle SchoolGrades: 6-8Distance: 1.3 mi
- 5/10Olympia High SchoolGrades: 9-12Distance: 2.1 mi
Schools provided by the listing agent
- Elementary: Metro West Elem
- Middle: Gotha Middle
- High: Olympia High
Source: Stellar MLS. This data may not be complete. We recommend contacting the local school district to confirm school assignments for this home.
Get a cash offer in 3 minutes
Find out how much your home could sell for in as little as 3 minutes with a no-obligation cash offer.
Estimated market value
$553,000
Get a cash offer in 3 minutes
Find out how much your home could sell for in as little as 3 minutes with a no-obligation cash offer.
Estimated market value
$553,000
- Florida
- Orange County
- Orlando
- 32835
- 1242 Cornerstone Ct
Nearby cities
Nearby neighborhoods
Nearby zip codes
Other Orlando Topics
