THE BEST OF ALL WORLDS! JUST IN TIME FOR AUTUMN- LUXURY MEETS COMFORT IN THIS ENTERTAINER'S DREAM HOME - ON GORGEOUS MANICURED LOT IN HEARTLAND CIRCLE - 5 BEDROOMS, 4.5 BATHS 1ST FLOOR OFFICE AND BEAUTIFULLY DESIGNED FINISHED BASEMENT FEATURING IN-LAW ARRANGEMENT WITH 5TH BEDROOM, FULL PRIVATE BATH, 2ND KITCHEN, FAMILY ROOM AND MORE! STEP INSIDE AND IMMEDIATELY BE CAPTIVATED BY THE VAULTED CEILINGS, RICH HARDWOOD FLOORS, AND A SUN SOAKED OPEN LAYOUT THAT FLOWS SEAMLESSLY FROM ONE SPACE TO THE NEXT! GOURMET KITCHEN FEATURES ABUNDANT CABINETRY, ISLAND, GRANITE COUNTERS, HIGH END SS APPLIANCES, ROOMY BREAKFAST NOOK AND ALL OVERLOOKING WARM AND INVITING FAMILY ROOM WITH GORGEOUS FIREPLACE CENTERPIECE - ELEGANT FORMAL DINING ROOM AND FORMAL LIVING ROOM, PLUS 1ST FL OFFICE, POWDER ROOM AND LAUNDRY ROUND OUT THE MAIN LEVEL - UPSTAIRS WILL CONTINUE TO AMAZE WITH STUNNING 21X16 PRIMARY SUITE WITH EXPANSIVE WIC AND LUXURIOUS PRIVATE BATH - TWO ADDITIONAL BEDROOMS WITH CONVENIENT JACK AND JILL BATH... AND DID I MENTION THERE IS A SPECTACULAR 14X13 PRINCESS BEDROOM WITH DREAMY SPA-LIKE PRIVATE BATH AND WIC! THE THOUGHTFULLY DESIGNED AND SOPHISTICATED FULLY FINISHED BASEMENT IS THE PERFECT BLEND OF COMFORT, PRIVACY AND FUNCTIONALITY - IT FEELS LIKE ITS OWN PRIVATE RESIDENCE - IDEAL FOR IN-LAW ARRANGEMENT - FEATURING FULL KITCHEN AND DINING AREA, FAMILY ROOM AND ADDITIONAL SITTING ROOM - PLUS GENEROUS 17X13 PRIVATE BEDROOM AND FULL BATH... AND FUN WET BAR AREA GREAT FOR ENTERTAINING~ WHETHER YOU'RE ACCOMMODATING EXTENDED FAMILY OR OFFERING A PRIVATE RETREAT FOR GUESTS... THIS HAS IT ALL! THE BEAUTY OF THIS HOME EXTENDS TO THE OUTDOORS WITH PRIVATE PARK-LIKE BACKYARD WITH MULTIPLE PAVER SEATING AREAS, FIREPIT, PERGOLA AND BEAUTIFULLY LANDSCAPED WITH SEASONAL PERENNIALS TO ENJOY THROUGH THE SEASONS - 3 CAR ATTACHED GARAGE WITH GAS LINE FOR HEAT! NEW ROOF AND GUTTERS 2023 AND NEW FURNACE AND A/C 2022 - EVERYTHING HAS BEEN DONE - THIS IS A HOME TO TRULY MOVE IN AND ENJOY!
Closed
$572,500
1242 Deerpath Dr, Yorkville, IL 60560
5beds
3,172sqft
Single Family Residence
Built in 2006
0.36 Acres Lot
$589,700 Zestimate®
$180/sqft
$3,909 Estimated rent
Home value
$589,700
$537,000 - $649,000
$3,909/mo
Zestimate® history
Owner options
List your home for rent
$3,909/mo
Rent Zestimate®
Find your next renter with Zillow Rental Manager. Plus, with online applications, you can quickly screen prospective tenants – for free.
$3,909/mo
Rent Zestimate®
Refinance and save
$4,413/mo
Est. payment
Refinancing to a lower rate could help reduce your monthly payments and save thousands over the life of the loan.
$4,413/mo
Est. payment
Explore your selling options
Work with a Zillow partner agent
Leverage their expertise and Zillow's premium Showcase listings to get your home seen by more buyers.
Get startedList with your own agent
Get your home in front of millions of buyers by listing it on Zillow.
Learn how to do itSell it yourself
Take full control of how buyers see your home on Zillow by listing For Sale by Owner (FSBO).
List your homeWhat's special
Zillow last checked:
Listing updated:
Listed by:
Melissa Garcia 630-878-9868,
Legacy Properties
Bought with:
James Hegarty
Keller Williams Thrive
Source: MRED as distributed by MLS GRID,MLS#: 12458376
Facts & features
Interior
Bedrooms & bathrooms
- Bedrooms: 5
- Bathrooms: 5
- Full bathrooms: 4
- 1/2 bathrooms: 1
Rooms
- Room types: Breakfast Room, Office, Sitting Room, Family Room, Foyer, Bedroom 5, Kitchen, Eating Area, Walk In Closet
Primary bedroom
- Features: Bathroom (Full)
- Level: Second
- Area: 340 Square Feet
- Dimensions: 20X17
Bedroom 2
- Level: Second
- Area: 168 Square Feet
- Dimensions: 14X12
Bedroom 3
- Level: Second
- Area: 180 Square Feet
- Dimensions: 15X12
Bedroom 4
- Level: Second
- Area: 182 Square Feet
- Dimensions: 14X13
Bedroom 5
- Level: Basement
- Area: 221 Square Feet
- Dimensions: 17X13
Bar entertainment
- Level: Basement
- Area: 182 Square Feet
- Dimensions: 14X13
Breakfast room
- Level: Main
- Area: 72 Square Feet
- Dimensions: 12X06
Dining room
- Level: Main
- Area: 168 Square Feet
- Dimensions: 14X12
Eating area
- Level: Basement
- Area: 154 Square Feet
- Dimensions: 14X11
Family room
- Level: Main
- Area: 462 Square Feet
- Dimensions: 22X21
Other
- Level: Basement
- Area: 378 Square Feet
- Dimensions: 21X18
Foyer
- Level: Main
- Area: 153 Square Feet
- Dimensions: 9X17
Kitchen
- Features: Kitchen (Eating Area-Breakfast Bar, Island, Pantry-Walk-in)
- Level: Main
- Area: 441 Square Feet
- Dimensions: 21X21
Kitchen 2nd
- Level: Basement
- Area: 100 Square Feet
- Dimensions: 10X10
Laundry
- Level: Main
- Area: 96 Square Feet
- Dimensions: 6X16
Living room
- Level: Main
- Area: 168 Square Feet
- Dimensions: 14X12
Office
- Level: Main
- Area: 168 Square Feet
- Dimensions: 12X14
Sitting room
- Level: Basement
- Area: 112 Square Feet
- Dimensions: 14X08
Walk in closet
- Level: Basement
- Area: 154 Square Feet
- Dimensions: 14X11
Heating
- Natural Gas, Forced Air
Cooling
- Central Air
Appliances
- Included: Range, Microwave, Dishwasher, Refrigerator, Bar Fridge, Washer, Dryer, Disposal, Stainless Steel Appliance(s)
- Laundry: Main Level
Features
- Cathedral Ceiling(s), Walk-In Closet(s)
- Flooring: Hardwood
- Basement: Finished,Full
- Number of fireplaces: 1
- Fireplace features: Family Room
Interior area
- Total structure area: 4,372
- Total interior livable area: 3,172 sqft
- Finished area below ground: 1,200
Property
Parking
- Total spaces: 3
- Parking features: Asphalt, Garage Door Opener, Yes, Garage Owned, Attached, Garage
- Attached garage spaces: 3
- Has uncovered spaces: Yes
Accessibility
- Accessibility features: No Disability Access
Features
- Stories: 2
- Patio & porch: Patio
- Exterior features: Fire Pit
Lot
- Size: 0.36 Acres
- Dimensions: 34X34X157X10X121X161
- Features: Landscaped
Details
- Additional structures: Pergola
- Parcel number: 0227353037
- Special conditions: None
Construction
Type & style
- Home type: SingleFamily
- Architectural style: Traditional
- Property subtype: Single Family Residence
Materials
- Vinyl Siding, Brick, Stone
- Roof: Asphalt
Condition
- New construction: No
- Year built: 2006
Utilities & green energy
- Electric: Circuit Breakers, 200+ Amp Service
- Sewer: Public Sewer
- Water: Public
Community & HOA
Community
- Subdivision: Heartland Circle
HOA
- Has HOA: Yes
- Services included: None
- HOA fee: $200 annually
Location
- Region: Yorkville
Financial & listing details
- Price per square foot: $180/sqft
- Tax assessed value: $487,671
- Annual tax amount: $12,715
- Date on market: 8/29/2025
- Listing terms: Conventional
- Ownership: Fee Simple w/ HO Assn.
Price history
| Date | Event | Price |
|---|---|---|
| 10/2/2025 | Sold | $572,500-1.3%$180/sqft |
Source:  MRED as distributed by MLS GRID #12458376 Report a problem MRED as distributed by MLS GRID #12458376 Report a problem | ||
| 9/3/2025 | Contingent | $580,000$183/sqft |
Source: MRED as distributed by MLS GRID #12458376 Report a problem | ||
| 8/29/2025 | Price change | $580,000-3.3%$183/sqft |
Source: MRED as distributed by MLS GRID #12458376 Report a problem | ||
| 8/21/2025 | Listed for sale | $599,900+41.2%$189/sqft |
Source: MRED as distributed by MLS GRID #12446383 Report a problem | ||
| 1/31/2020 | Sold | $424,900+2%$134/sqft |
Source: MRED as distributed by MLS GRID #10624165 Report a problem | ||
| 12/20/2006 | Sold | $416,500$131/sqft |
Source: Public Record Report a problem | ||
Public tax history
| Year | Property taxes | Tax assessment |
|---|---|---|
| 2024 | $12,715 +2.4% | $162,557 +11.8% |
| 2023 | $12,418 +3.8% | $145,439 +10.2% |
| 2022 | $11,958 +4.1% | $132,037 +6.3% |
| 2021 | $11,489 -6% | $124,233 -4.5% |
| 2020 | $12,222 +0.3% | $130,101 +3% |
| 2019 | $12,188 | $126,312 +3% |
| 2018 | $12,188 +2.8% | $122,576 +5.4% |
| 2017 | $11,858 +2.1% | $116,338 +5.4% |
| 2016 | $11,620 +5% | $110,361 +9.7% |
| 2015 | $11,070 | $100,633 +5% |
| 2014 | $11,070 | $95,801 |
| 2013 | -- | $95,801 -4.6% |
| 2012 | -- | $100,417 -11.4% |
| 2011 | -- | $113,307 -11.8% |
| 2010 | -- | $128,403 -10.1% |
| 2009 | -- | $142,870 +3% |
| 2008 | -- | $138,704 |
| 2007 | -- | $138,704 +454.8% |
| 2006 | $1,752 | $25,000 +1150% |
| 2005 | -- | $2,000 |
| 2004 | $137 | $2,000 |
| 2003 | -- | $2,000 |
Find assessor info on the county website
Neighborhood: 60560
Nearby homes
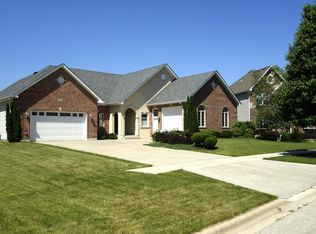
- $597,2003 bd4 ba4.4k sqft1252 Deerpath Dr, Yorkville, IL 60560Off Market
- $528,7004 bd3 ba3.1k sqft1232 Deerpath Dr, Yorkville, IL 60560Off Market
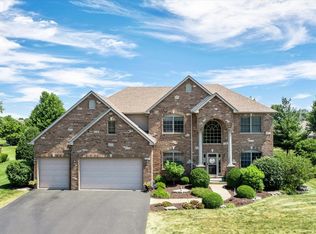
- $592,0005 bd4 ba3.4k sqft1223 Taus Cir, Yorkville, IL 60560Sold
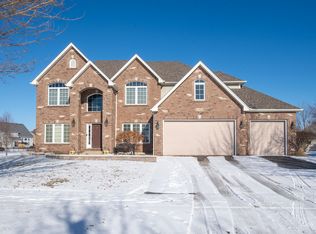
- $550,0004 bd4 ba3.1k sqft1193 Taus Cir, Yorkville, IL 60560Sold
- $465,8003 bd2 ba2k sqft1222 Deerpath Dr, Yorkville, IL 60560Off Market
- $548,0003 bd2 ba2.1k sqft1262 Deerpath Dr, YORKVILLE, IL 60560Sold
- $40,878-- bd-- ba-- sqft1229 Deerpath Dr, Yorkville, IL 60560Off Market
- $559,1005 bd4 ba3.1k sqft1182 Kate Dr, Yorkville, IL 60560Off Market
Nearby schools
GreatSchools rating
- 7/10Grande Reserve Elementary SchoolGrades: K-6Distance: 2.8 mi
- 5/10Yorkville Middle SchoolGrades: 7-8Distance: 2.4 mi
- 7/10Yorkville High SchoolGrades: 9-12Distance: 1.5 mi
Schools provided by the listing agent
- Elementary: Grande Reserve Elementary School
- Middle: Yorkville Middle School
- High: Yorkville High School
- District: 115
Source: MRED as distributed by MLS GRID. This data may not be complete. We recommend contacting the local school district to confirm school assignments for this home.
Get a cash offer in 3 minutes
Find out how much your home could sell for in as little as 3 minutes with a no-obligation cash offer.
Estimated market value
$589,700
Get a cash offer in 3 minutes
Find out how much your home could sell for in as little as 3 minutes with a no-obligation cash offer.
Estimated market value
$589,700
- Illinois
- Kendall County
- Yorkville
- 60560
- 1242 Deerpath Dr
Nearby cities
Nearby zip codes
Other Yorkville Topics
