Impeccable home in the hills with an unbeatable view of the city and the Alaska Range! This 2-bedroom, 2-bath ranch style home is neatly laid out and built with unmistakable quality! The sprawling living room and kitchen are separated by gorgeous French doors, and are positioned in the front of the house to take in the sweeping views! The living room features a cozy Blaze King wood stove that is able to heat the entire home with the help of the HRV circulating warm air throughout. The kitchen features a dining area, plenty of gorgeous counter space, high-end cherry cabinets, and porcelain tiled flooring! Through a hallway off the living room you will find a perfect sized office, a bedroom and guest bath, as well as the primary suite - complete with a big walk-in closet and en suite bathroom and laundry area. Both bathrooms feature custom porcelain tile flooring that continues on into the showers! The large deck offers even more square footage to entertain and enjoy the vistas! An oversized garage is perfect for extra storage and space to tinker! Solar gains for days with this South-facing home! The list of things to love about this home is endless, and it's clear the owners spared no expense with this custom build. See it to believe it!
Sold
Price Unknown
1242 Donna Dr, Fairbanks, AK 99712
2beds
1,562sqft
Single Family Residence
Built in 2013
1.9 Acres Lot
$467,500 Zestimate®
$--/sqft
$2,974 Estimated rent
Home value
$467,500
$425,000 - $510,000
$2,974/mo
Zestimate® history
Owner options
List your home for rent
$2,974/mo
Rent Zestimate®
Find your next renter with Zillow Rental Manager. Plus, with online applications, you can quickly screen prospective tenants – for free.
$2,974/mo
Rent Zestimate®
Refinance and save
Refinancing to a lower rate could help reduce your monthly payments and save thousands over the life of the loan.
Explore your selling options
Work with a Zillow partner agent
Leverage their expertise and Zillow's premium Showcase listings to get your home seen by more buyers.
Get startedList with your own agent
Get your home in front of millions of buyers by listing it on Zillow.
Learn how to do itSell it yourself
Take full control of how buyers see your home on Zillow by listing For Sale by Owner (FSBO).
List your homeWhat's special
Ranch style homeSweeping viewsAlaska rangeGorgeous french doorsOversized garagePrimary suiteLaundry area
Zillow last checked:
Listing updated:
Listed by:
Kelli Powers 907-322-1998,
CENTURY 21 GOLD RUSH
Bought with:
Jeff Hebard
Source: GFMLS,MLS#: 154834
Facts & features
Interior
Bedrooms & bathrooms
- Bedrooms: 2
- Bathrooms: 2
- Full bathrooms: 2
Rooms
- Room types: Den/Study/Office, Mud Room, Arctic Entry
Heating
- Wood Stove, Forced Air
Appliances
- Included: Range/Oven, Microwave, Refrigerator, Washer, Dryer
- Laundry: Main Level, In Bathroom
Features
- Walk-In Closet(s), HRV, Solid Type Countertop
- Flooring: Tile, Laminate
- Windows: Triple Pane Windows
- Basement: Crawl Space
Interior area
- Total structure area: 1,562
- Total interior livable area: 1,562 sqft
Property
Parking
- Total spaces: 2
- Parking features: RV Access/Parking, Heated Garage
- Attached garage spaces: 2
Features
- Patio & porch: Deck/Patio, Covered
- Exterior features: Lawn, Garden, Natural
- Has view: Yes
- View description: City, Mountain(s)
Lot
- Size: 1.9 Acres
Details
- Additional structures: Shed(s)
- Parcel number: 0590789
- Zoning: -
- Zoning description: Rural Estate Districts-2
Construction
Type & style
- Home type: SingleFamily
- Architectural style: Ranch
- Property subtype: Single Family Residence
Materials
- 2x6
- Foundation: Insulated Block
- Roof: Metal
Condition
- 11-15 yrs
- New construction: No
- Year built: 2013
Utilities & green energy
- Gas: Oil
- Sewer: Private Sewer
- Water: Cistern
Community & HOA
Community
- Security: Smoke Detector(s)
- Subdivision: Sky Summit Estates
Location
- Region: Fairbanks
Financial & listing details
- Tax assessed value: $402,514
- Annual tax amount: $6,842
- Date on market: 5/23/2024
- Road surface type: Paved, Gravel
Price history
| Date | Event | Price |
|---|---|---|
| 5/22/2024 | Sold | -- |
Source:  GFMLS #154834 Report a problem GFMLS #154834 Report a problem | ||
| 4/19/2024 | Pending sale | $499,000$319/sqft |
Source: GFMLS #154834 Report a problem | ||
| 4/11/2024 | Price change | $499,000-6.6%$319/sqft |
Source: GFMLS #154834 Report a problem | ||
| 4/2/2024 | Listed for sale | $534,000$342/sqft |
Source: GFMLS #154834 Report a problem | ||
Public tax history
| Year | Property taxes | Tax assessment |
|---|---|---|
| 2025 | $6,842 +23.1% | $402,514 +6.7% |
| 2024 | $5,556 +1.5% | $377,064 0% |
| 2023 | $5,475 -0.6% | $377,086 +9% |
| 2022 | $5,511 -1.6% | $346,045 +6.9% |
| 2021 | $5,598 +5.4% | $323,694 +5.7% |
| 2020 | $5,310 +10.6% | $306,376 +2.5% |
| 2018 | $4,801 +2.2% | $298,761 +0.3% |
| 2017 | $4,696 | $297,948 +1.9% |
| 2016 | $4,696 +298.4% | $292,275 +2% |
| 2015 | $1,179 | $286,601 -3.2% |
| 2014 | $1,179 | $296,096 |
Find assessor info on the county website
Neighborhood: 99712
Nearby homes
- $568,000-- bd2 ba1.5k sqft1258 Donna Dr, Fairbanks, AK 99712Off Market
- $554,8002 bd1 ba1.6k sqft1228 Donna Dr, Fairbanks, AK 99712Off Market

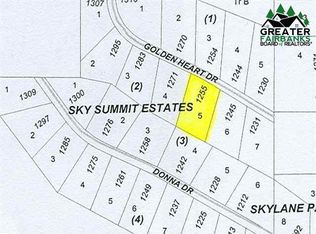
- $--1.908 AcresLOT 5 Golden Heart Dr, Fairbanks, AK 99712Sold
- $548,3003 bd3 ba1.7k sqft1249 Donna Dr, Fairbanks, AK 99712Off Market

- $525,9002 bd2 ba1k sqft1237 Donna Dr, Fairbanks, AK 99712Off Market
- $68,8712.027 Acres1261 Donna Dr, Fairbanks, AK 99712Off Market
- $74,6322.13 Acres1276 Donna Dr, Fairbanks, AK 99712Off Market
- $69,7542.053 Acres1225 Donna Dr, Fairbanks, AK 99712Off Market
Nearby schools
GreatSchools rating
- 8/10Weller Elementary SchoolGrades: PK-5Distance: 3.4 mi
- 6/10Tanana Middle SchoolGrades: 6-8Distance: 4.8 mi
- 5/10Lathrop High SchoolGrades: 9-12Distance: 5.6 mi
Schools provided by the listing agent
- Elementary: Pearl Creek
- Middle: Tanana
- High: Lathrop
Source: GFMLS. This data may not be complete. We recommend contacting the local school district to confirm school assignments for this home.
- Alaska
- Fairbanks North Star Borough
- Fairbanks
- 99712
- 1242 Donna Dr
Nearby cities
Nearby neighborhoods
Nearby zip codes
Other Fairbanks Topics
