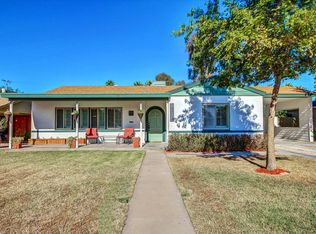
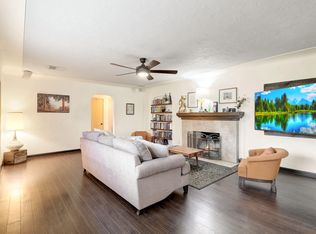
Nestled in the heart of Coronado, this beautifully restored historic home invites you to slow down, settle in, and enjoy the character of one of Phoenix's most beloved neighborhoods. From the moment you step inside, you're greeted by the warmth of original coffered ceilings, rich bamboo flooring, and the cozy charm of a wood-burning fireplace that makes the living space feel both timeless and welcoming. Every inch of this 3-bedroom, 3-bath residence blends historic charm with modern comfort. Sunlight pours through energy-efficient upgraded windows, highlighting the open living areas and the beautifully refreshed kitchen, complete with a gas range, updated tile backsplash, new appliances, and sleek flush-mounted lighting. Behind the scenes, major improvements like newer HVAC, upgraded insulation, and a tankless hot water heater alongside the old school benefits of 8 inch thick external brick walls and a completely refurbished sewer system offer peace of mind and energy efficiency without compromising the home's historic soul.
Step outside and the experience continues. Inspired by the surrounding landscape and implemented through the best practices of the Desert Botanical Garden, the entire front yard has been redesigned with intentional desert landscaping to replace traditional Bermuda grass. Six distinct water wells allow for thoughtful irrigation across a diverse collection of desert plants, creating a rich and thoughtful xeriscape that feels both sustainable and beautiful. The nearly 9,000 sq ft lot is exceptionally spacious for Coronado, offering room to entertain, relax, and create your own backyard retreat. The expansive concrete patio and custom pergola just outside the casita create the perfect setting for morning coffee, evening dinners, or hosting friends under the Arizona sky.
The detached 361 sq ft casita feels like its own private escape, featuring a ¾ bath, kitchenette, and walk-in closet, ideal for guests, a creative studio, home office, or multi-generational living.
Living here is about more than just the home, it's about the lifestyle. Imagine walking or biking to neighborhood favorites like Dark Hall Coffee, Wilderness Brewing, The Coronado, The Main Ingredient and the vibrant Oak Street murals, while still enjoying a peaceful residential setting. With Downtown Phoenix, the Light Rail, Sky Harbor, museums, dining, and major freeways all just minutes away, convenience meets community in the best possible way.
Coronado is the kind of neighborhood where neighbors wave, community events are part of the culture, and the historic charm feels alive. This is not just a home, it's a place where history, efficiency, and everyday livability come together in a truly special way.
Home square footage and bedroom/bathroom count was combined with the Casita's bedroom and bathroom square footage.
Sold for $670,000
Zillow last checked:
Listing updated:
Bought with:
Sherry L Rampy, BR102894000
Brokers Hub Realty, LLC
Source: ARMLS,MLS#: 6992992
Price history
| Date | Event | Price |
|---|---|---|
| 4/10/2026 | Sold | $670,000-4.3%$371/sqft |
Source:  ARMLS #6992992 Report a problem ARMLS #6992992 Report a problem | ||
| 3/9/2026 | Price change | $699,900-3.5%$388/sqft |
Source: ARMLS #6992992 Report a problem | ||
| 3/4/2026 | Listed for sale | $724,9900%$401/sqft |
Source: ARMLS #6992992 Report a problem | ||
| 7/29/2022 | Sold | $725,000$401/sqft |
Source: ARMLS #6424222 Report a problem | ||
| 7/23/2022 | Pending sale | $725,000$401/sqft |
Source: ARMLS #6424222 Report a problem | ||
| 7/23/2022 | Listed for sale | $725,000$401/sqft |
Source: ARMLS #6424222 Report a problem | ||
| 7/23/2022 | Listing removed | -- |
Source:  HomeSmart Report a problem HomeSmart Report a problem | ||
| 6/30/2022 | Pending sale | $725,000$401/sqft |
Source: ARMLS #6424222 Report a problem | ||
| 6/27/2022 | Price change | $725,000-3.3%$401/sqft |
Source: ARMLS #6424222 Report a problem | ||
| 6/25/2022 | Listed for sale | $750,000+167.9%$415/sqft |
Source: ARMLS #6424222 Report a problem | ||
| 10/17/2012 | Listing removed | $1,395$1/sqft |
Source: Guardian Management Services, Inc Report a problem | ||
| 10/5/2012 | Price change | $1,395-7%$1/sqft |
Source: Guardian Management Services, Inc Report a problem | ||
| 9/20/2012 | Listed for rent | $1,500$1/sqft |
Source: Guardian Management Services, Inc Report a problem | ||
| 6/29/2012 | Sold | $280,000-5.1%$155/sqft |
Source: Public Record Report a problem | ||
| 4/13/2012 | Listed for sale | $295,000+168.2%$163/sqft |
Source: HomeSmart #4742684 Report a problem | ||
| 11/4/2011 | Sold | $110,000-6.7%$61/sqft |
Source: Public Record Report a problem | ||
| 10/6/2011 | Price change | $117,900-3.8%$65/sqft |
Source: The JL Berry Company #4625828 Report a problem | ||
| 9/3/2011 | Price change | $122,500-10.3%$68/sqft |
Source: The JL Berry Company #4625828 Report a problem | ||
| 8/4/2011 | Listed for sale | $136,500+14.8%$76/sqft |
Source: The JL Berry Company #4625828 Report a problem | ||
| 7/19/2011 | Sold | $118,884-27.5%$66/sqft |
Source: Public Record Report a problem | ||
| 1/5/2004 | Sold | $163,900+17.1%$91/sqft |
Source: Public Record Report a problem | ||
| 10/24/2000 | Sold | $139,999+14.8%$78/sqft |
Source: Public Record Report a problem | ||
| 8/26/1998 | Sold | $122,000+43.5%$68/sqft |
Source: Public Record Report a problem | ||
| 5/21/1998 | Sold | $85,000$47/sqft |
Source: Public Record Report a problem | ||
Nearby homes

Get a cash offer in 3 minutes
Find out how much your home could sell for in as little as 3 minutes with a no-obligation cash offer.
Estimated market value
$665,800
