Skip main navigation
Sold for $234,000
  • $234,000

    1242 Elm St., Aynor, SC 29511

    3beds
    1,123sqft
    Single Family Residence
    Built in 2026
    0.31 Acres Lot
    $-- Zestimate®
    $208/sqft
    $-- Estimated rent

    Home value

    Not available

    Estimated sales range

    Not available

    Not available

    Zestimate® history
    Loading
    Loading...

    Owner options

    List your home for rent

    Find your next renter with Zillow Rental Manager. Plus, with online applications, you can quickly screen prospective tenants – for free.

    Learn more
    Refinance and save

    $1,059/mo

    Est. payment

    Refinancing to a lower rate could help reduce your monthly payments and save thousands over the life of the loan.

    See today's rates

    $1,059/mo

    Est. payment

    Explore your selling options

    Work with a Zillow partner agent

    Leverage their expertise and Zillow's premium Showcase listings to get your home seen by more buyers.

    Get started

    List with your own agent

    Get your home in front of millions of buyers by listing it on Zillow.

    Learn how to do it

    Sell it yourself

    Take full control of how buyers see your home on Zillow by listing For Sale by Owner (FSBO).

    List your home

    What's special

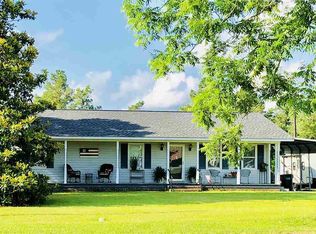
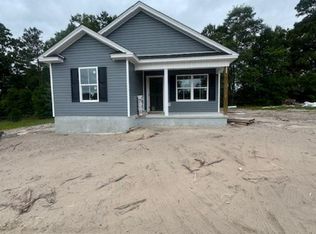
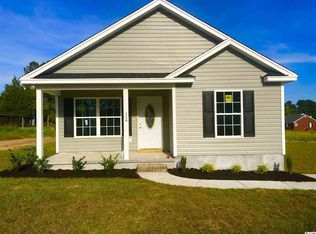
    Beautiful new construction 3-bedroom, 2-bathroom home located in the highly sought-after Aynor School District with no HOA. This home features luxury vinyl plank flooring in the main living areas, carpet in the bedrooms, granite countertops throughout, stainless steel appliances, and soft-close solid wood cabinetry. Additional upgrades include ceiling fans throughout and quality finishes at every turn. Ideally situated, this home is within golf cart, biking, or walking distance to local conveniences including the grocery store, library, park, and restaurants in Aynor. Enjoy easy access just off Highway 319, offering a direct route to Highway 22 and a quick drive to the attractions of Myrtle Beach, including premier shopping, dining, entertainment, and medical facilities. Contact us today for more information.

    Zillow last checked:

    Listing updated:

    Listed by:

    Coastal Land & Home Team Office:843-358-5263,

    Coastal Land & Home,

    Laura Bryn Boatwright 843-582-8690,

    Coastal Land & Home

    Bought with:

    Jacinda E Wright, 89742

    CENTURY 21 Broadhurst

    Source: CCAR,MLS#: 2607531MLS LogoOriginating MLS: Coastal Carolinas Association of Realtors

    Facts & features

    Interior

    Bedrooms & bathrooms
    • Bedrooms: 3
    • Bathrooms: 2
    • Full bathrooms: 2
    Rooms
    • Room types: Utility Room
    Primary bedroom
    • Features: Ceiling Fan(s), Main Level Primary, Walk-In Closet(s)
    • Level: First
    Primary bathroom
    • Features: Separate Shower
    Dining room
    • Features: Kitchen/Dining Combo
    Kitchen
    • Features: Dishwasher, Kitchen Island, Pantry, Stainless Steel Appliances, Solid Surface Counters
    Living room
    • Features: Ceiling Fan(s), Vaulted Ceiling(s)
    Other
    • Features: Bedroom on Main Level, Utility Room
    Heating
    • Central
    Cooling
    • Central Air
    Appliances
    • Included: Dishwasher, Microwave, Range
    • Laundry: Washer Hookup
    Features
    • Ceiling Fan(s), Main Level Primary, Split Bedrooms, Separate Shower, Walk-In Closet(s), Bedroom on Main Level, Kitchen Island, Stainless Steel Appliances, Solid Surface Counters
    • Flooring: Carpet, Luxury Vinyl, Luxury VinylPlank
    Interior area
    • Total structure area: 1,235
    • Total interior livable area: 1,123 sqft

    Property

    Parking
    • Total spaces: 3
    • Parking features: Driveway
    • Has uncovered spaces: Yes
    Features
    • Levels: One
    • Stories: 1
    • Patio & porch: Front Porch, Patio
    • Exterior features: Patio
    Lot
    • Size: 0.31 Acres
    • Features: Rectangular, Rectangular Lot
    Details
    • Additional parcels included: ,
    • Parcel number: 23503040012
    • Zoning: Res
    • Special conditions: None

    Construction

    Type & style
    • Home type: SingleFamily
    • Architectural style: Traditional
    • Property subtype: Single Family Residence
    Materials
    • Vinyl Siding
    • Foundation: Slab
    Condition
    • Never Occupied
    • New construction: Yes
    • Year built: 2026
    Details
    • Warranty included: Yes

    Utilities & green energy

    • Water: Public
    • Utilities for property: Sewer Available, Water Available

    Community & HOA

    Community
    • Security: Smoke Detector(s)
    • Subdivision: Not within a Subdivision
    HOA
    • Has HOA: No
    Location
    • Region: Aynor

    Financial & listing details

    • Price per square foot: $208/sqft
    • Date on market: 3/23/2026
    • Listing terms: Cash,Conventional,FHA,VA Loan

    Price history

    DateEventPrice
    7/15/2026Sold$234,000-2.1%$208/sqft
    Source: CCAR #2607531 Report a problem
    6/5/2026Pending sale$239,000$213/sqft
    Source: CCAR #2607531 Report a problem
    5/1/2026Contingent$239,000$213/sqft
    Source: CCAR #2607531 Report a problem
    3/23/2026Listed for sale$239,000$213/sqft
    Source: CCAR #2607531 Report a problem

    Public tax history

    Tax history is unavailable.

    Neighborhood: 29511

    Nearby schools

    GreatSchools rating
    Schools provided by the listing agent
    • Elementary: Aynor Elementary School
    • Middle: Aynor Middle School
    • High: Aynor High School

    Source: CCAR. This data may not be complete. We recommend contacting the local school district to confirm school assignments for this home.

    Get pre-qualified for a loan
    At Zillow Home Loans, we can pre-qualify you in as little as 5 minutes with no impact to your credit score.

    An equal housing lender. NMLS #10287.