*** Price Reduction *** Motivated Seller. Sitting on a large gently sloped lot with woods behind it, this home has so much potential! Enjoy the neighborhood from the covered front porch or sit out back and enjoy the peaceful views. It has a nice sized living room, 2 bedrooms, a large kitchen with room for a dining table, a screened back porch with the dryer, narrow access to a generous multi functional attic space and a dirt floor basement space perfect for a workshop or storage. The 2 car detached carport, shed, washer, dryer, refrigerator, trash compactor and window air conditioning units convey.
Closed
$117,000
1242 Fairview Dr SW, Lenoir, NC 28645
2beds
772sqft
Single Family Residence
Built in 1960
0.65 Acres Lot
$119,700 Zestimate®
$152/sqft
$1,215 Estimated rent
Home value
$119,700
Estimated sales range
Not available
$1,215/mo
Zestimate® history
Owner options
List your home for rent
$1,215/mo
Rent Zestimate®
Find your next renter with Zillow Rental Manager. Plus, with online applications, you can quickly screen prospective tenants – for free.
$1,215/mo
Rent Zestimate®
Refinance and save
$548/mo
Est. payment
Refinancing to a lower rate could help reduce your monthly payments and save thousands over the life of the loan.
$548/mo
Est. payment
Explore your selling options
Work with a Zillow partner agent
Leverage their expertise and Zillow's premium Showcase listings to get your home seen by more buyers.
Get startedList with your own agent
Get your home in front of millions of buyers by listing it on Zillow.
Learn how to do itSell it yourself
Take full control of how buyers see your home on Zillow by listing For Sale by Owner (FSBO).
List your homeWhat's special
Zillow last checked:
Listing updated:
Listed by:
Tara Smith 704-806-1561,
Howard Hanna Allen Tate Statesville
Bought with:
Nikki Hamby
Realty ONE Group Select
Source: Canopy MLS as distributed by MLS GRID,MLS#: 4170459
Facts & features
Interior
Bedrooms & bathrooms
- Bedrooms: 2
- Bathrooms: 1
- Full bathrooms: 1
- Main level bedrooms: 2
Primary bedroom
- Level: Main
Bedroom s
- Level: Main
Bathroom full
- Level: Main
Kitchen
- Level: Main
Living room
- Level: Main
Heating
- Forced Air
Cooling
- Window Unit(s)
Appliances
- Included: Dryer, Electric Range, Electric Water Heater, Refrigerator, Trash Compactor, Washer, Washer/Dryer
- Laundry: In Kitchen, Porch
Features
- Flooring: Carpet, Linoleum
- Basement: Basement Shop,Dirt Floor,Exterior Entry,Partial
- Attic: Permanent Stairs,Walk-In
- Fireplace features: Living Room
Interior area
- Total structure area: 772
- Total interior livable area: 772 sqft
- Finished area above ground: 772
- Finished area below ground: 0
Property
Parking
- Parking features: Detached Carport
- Has carport: Yes
Features
- Levels: One
- Stories: 1
- Patio & porch: Covered, Front Porch, Rear Porch, Screened
Lot
- Size: 0.65 Acres
Details
- Additional structures: Shed(s)
- Parcel number: 06166110
- Zoning: R-9
- Special conditions: Estate
Construction
Type & style
- Home type: SingleFamily
- Property subtype: Single Family Residence
Materials
- Wood
- Roof: Metal
Condition
- New construction: No
- Year built: 1960
Utilities & green energy
- Sewer: Public Sewer
- Water: City
- Utilities for property: Cable Available
Community & HOA
Community
- Subdivision: None
Location
- Region: Lenoir
Financial & listing details
- Price per square foot: $152/sqft
- Tax assessed value: $54,800
- Annual tax amount: $471
- Date on market: 8/8/2024
- Cumulative days on market: 99 days
- Listing terms: Cash,Conventional
- Road surface type: Gravel, Paved
Price history
| Date | Event | Price |
|---|---|---|
| 2/3/2025 | Sold | $117,000+1.7%$152/sqft |
Source:  Canopy MLS as distributed by MLS GRID #4170459 Report a problem Canopy MLS as distributed by MLS GRID #4170459 Report a problem | ||
| 9/8/2024 | Price change | $115,000-11.5%$149/sqft |
Source: Canopy MLS as distributed by MLS GRID #4170459 Report a problem | ||
| 8/8/2024 | Listed for sale | $129,900$168/sqft |
Source: Canopy MLS as distributed by MLS GRID #4170459 Report a problem | ||
Public tax history
| Year | Property taxes | Tax assessment |
|---|---|---|
| 2025 | $471 +142.5% | $90,200 +64.6% |
| 2024 | $194 | $54,800 |
| 2023 | $194 +0.2% | $54,800 |
| 2022 | $194 | $54,800 |
| 2021 | $194 -62.1% | $54,800 +4% |
| 2020 | $512 +177% | $52,700 |
| 2019 | $185 | $52,700 |
| 2018 | $185 | $52,700 |
| 2017 | $185 -1.1% | $52,700 |
| 2016 | $187 | $52,700 |
| 2015 | $187 -42.8% | $52,700 |
| 2014 | $327 | $52,700 |
| 2013 | -- | $52,700 +14.1% |
| 2012 | -- | $46,200 |
| 2011 | -- | $46,200 |
| 2010 | -- | $46,200 |
| 2009 | -- | $46,200 |
| 2008 | -- | $46,200 |
| 2007 | -- | $46,200 |
| 2006 | -- | $46,200 |
| 2005 | -- | $46,200 +27.3% |
| 2004 | -- | $36,300 |
| 2003 | -- | $36,300 |
| 2002 | -- | $36,300 |
| 2001 | -- | $36,300 +14.2% |
| 2000 | -- | $31,800 |
Find assessor info on the county website
Neighborhood: 28645
Nearby homes
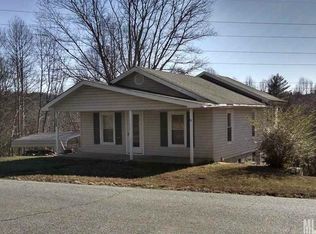
- $146,7003 bd2 ba1.4k sqft1252 Fairview Dr, Lenoir, NC 28645Off Market

- $189,5003 bd2 ba1.4k sqft1252 Fairview Dr SW, Lenoir, NC 28645Off Market
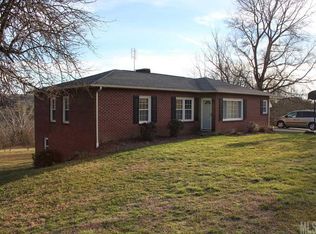
- $253,6003 bd2 ba1.4k sqft1236 Fairview Dr SW, Lenoir, NC 28645Off Market
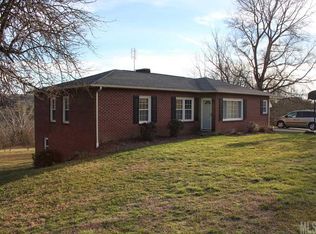
- $299,0003 bd2 ba3.6k sqft1236 Fairview Dr, Lenoir, NC 28645Off Market
- $125,1002 bd1 ba724 sqft1314 Fairview Dr SW, Lenoir, NC 28645Off Market
- $151,7003 bd1 ba1.1k sqft1245 Fairview Dr SW, Lenoir, NC 28645Off Market
- $160,1003 bd1 ba1.2k sqft1249 Fairview Dr SW, Lenoir, NC 28645Off Market
- $189,4003 bd1 ba1.5k sqft1320 Fairview Dr SW, Lenoir, NC 28645Off Market
Nearby schools
GreatSchools rating
- 5/10Valmead BasicGrades: PK-5Distance: 3.6 mi
- 5/10Gamewell MiddleGrades: 6-8Distance: 2.8 mi
- 2/10West Caldwell HighGrades: 9-12Distance: 2.2 mi
Schools provided by the listing agent
- Elementary: West Lenoir
- Middle: Gamewell
- High: West Caldwell
Source: Canopy MLS as distributed by MLS GRID. This data may not be complete. We recommend contacting the local school district to confirm school assignments for this home.
Get a cash offer in 3 minutes
Find out how much your home could sell for in as little as 3 minutes with a no-obligation cash offer.
Estimated market value
$119,700
Get a cash offer in 3 minutes
Find out how much your home could sell for in as little as 3 minutes with a no-obligation cash offer.
Estimated market value
$119,700
- North Carolina
- Caldwell County
- Lenoir
- 28645
- 1242 Fairview Dr SW
Nearby cities
Nearby zip codes
Other Lenoir Topics
