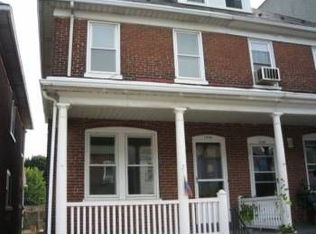
Full of character and timeless detail, this 1900 half-double has been lovingly cared for by the same owner for 70 years and is ready for its next chapter. Original features shine, including 8-inch wood trim, 9-foot ceilings on the first floor, and a solid wood banister rich in craftsmanship.
The dining room features a classic chandelier, while the spacious eat-in kitchen offers a pantry and access to an enclosed porch for added living space. A half bath completes the first floor. Upstairs are three bedrooms and a full bath, plus a finished attic with a large bonus room - great potential as a fourth bedroom, office, or craft room.
The basement includes a laundry area with a double cast-iron sink and ample storage. Enjoy the outdoors on the concrete patio overlooking the fenced yard, with added convenience of a newer shed. Close to a playground, blocks from downtown Easton, and minutes to Route 22. A must see - Perfect starter home!
Sold for $226,000
$226,000
1242 Ferry St, Easton, PA 18042
3beds
1,740sqft
Townhouse, Single Family Residence
Built in 1900
1,785 Square Feet Lot
$228,200 Zestimate®
$130/sqft
$2,016 Estimated rent
Home value
$228,200
$208,000 - $251,000
$2,016/mo
Zestimate® history
Owner options
List your home for rent
$2,016/mo
Rent Zestimate®
Find your next renter with Zillow Rental Manager. Plus, with online applications, you can quickly screen prospective tenants – for free.
$2,016/mo
Rent Zestimate®
Refinance and save
$1,569/mo
Est. payment
Refinancing to a lower rate could help reduce your monthly payments and save thousands over the life of the loan.
$1,569/mo
Est. payment
Explore your selling options
Work with a Zillow partner agent
Leverage their expertise and Zillow's premium Showcase listings to get your home seen by more buyers.
Get startedList with your own agent
Get your home in front of millions of buyers by listing it on Zillow.
Learn how to do itSell it yourself
Take full control of how buyers see your home on Zillow by listing For Sale by Owner (FSBO).
List your homeWhat's special
Zillow last checked:
Listing updated:
Listed by:
Ted Evangelou 610-751-7240,
Keller Williams Allentown,
Dina K. Evangelou 610-972-9385,
Keller Williams Allentown
Bought with:
Carlos A. Nunez, RM423755
Allentown City Realty
Source: GLVR,MLS#: 772655 Originating MLS: Lehigh Valley MLS
Originating MLS: Lehigh Valley MLSFacts & features
Interior
Bedrooms & bathrooms
- Bedrooms: 3
- Bathrooms: 2
- Full bathrooms: 1
- 1/2 bathrooms: 1
Bedroom
- Description: Wood trim, WW Carpet, large closet, ceiling fan
- Level: Second
- Dimensions: 14.50 x 10.50
Bedroom
- Description: Wood trim, ww carpet, large closet, ceiling fan
- Level: Second
- Dimensions: 11.00 x 11.00
Bedroom
- Description: Wood trim, ww carpet, ceiling fan
- Level: Second
- Dimensions: 10.00 x 10.00
Dining room
- Description: Wood Trim, Chandelier, Wood Banister
- Level: First
- Dimensions: 14.50 x 15.00
Other
- Description: Tub
- Level: Second
- Dimensions: 5.00 x 7.00
Half bath
- Description: By Enclosed Porch, with windows
- Level: First
- Dimensions: 2.50 x 6.00
Kitchen
- Description: Wood Cabinets, DBL Sink, Lg Pantry, Step up to stairs, ceiling fan
- Level: First
- Dimensions: 14.50 x 14.00
Living room
- Description: Wood Trim
- Level: First
- Dimensions: 14.50 x 12.00
Other
- Description: Enclosed Back Porch, heated
- Level: First
- Dimensions: 11.00 x 6.00
Other
- Description: Finished Attic Loft
- Level: Third
- Dimensions: 11.00 x 14.00
Other
- Description: Finished Attic Room
- Level: Third
- Dimensions: 11.00 x 22.00
Other
- Description: Full, partially Finished, Heated, Laundry, Double Sink
- Level: Basement
- Dimensions: 14.00 x 43.00
Heating
- Forced Air, Gas
Cooling
- Ceiling Fan(s), Wall/Window Unit(s)
Appliances
- Included: Dryer, Gas Oven, Gas Range, Gas Water Heater, Refrigerator, Washer
- Laundry: Lower Level
Features
- Attic, Dining Area, Separate/Formal Dining Room, Eat-in Kitchen, Loft, Storage
- Flooring: Carpet, Laminate, Resilient, Vinyl
- Basement: Full,Concrete,Partially Finished
Interior area
- Total interior livable area: 1,740 sqft
- Finished area above ground: 1,740
- Finished area below ground: 0
Property
Parking
- Parking features: On Street
- Has uncovered spaces: Yes
Features
- Stories: 3
- Patio & porch: Covered, Enclosed, Patio, Porch
- Exterior features: Fence, Porch, Patio, Shed
- Fencing: Yard Fenced
- Has view: Yes
- View description: City Lights
Lot
- Size: 1,785 Square Feet
Details
- Additional structures: Shed(s)
- Parcel number: L9SW2C 14 4 0310
- Zoning: 10RMD
- Special conditions: None
Construction
Type & style
- Home type: SingleFamily
- Architectural style: Colonial
- Property subtype: Townhouse, Single Family Residence
- Attached to another structure: Yes
Materials
- Brick, Vinyl Siding
- Foundation: Basement
- Roof: Slate
Condition
- Year built: 1900
Utilities & green energy
- Sewer: Public Sewer
- Water: Public
- Utilities for property: Cable Available
Community & HOA
Community
- Features: Sidewalks
- Subdivision: Not in Development
Location
- Region: Easton
Financial & listing details
- Price per square foot: $130/sqft
- Tax assessed value: $36,200
- Annual tax amount: $3,947
- Date on market: 3/6/2026
- Cumulative days on market: 30 days
- Ownership type: Fee Simple
Price history
| Date | Event | Price |
|---|---|---|
| 5/20/2026 | Sold | $226,000-1.3%$130/sqft |
Source:  GLVR #772655 Report a problem GLVR #772655 Report a problem | ||
| 4/3/2026 | Pending sale | $229,000$132/sqft |
Source: GLVR #772655 Report a problem | ||
| 3/29/2026 | Price change | $229,000-4.2%$132/sqft |
Source: GLVR #772655 Report a problem | ||
| 3/10/2026 | Listed for sale | $239,000$137/sqft |
Source:  Bright MLS #PANH2009436 Report a problem Bright MLS #PANH2009436 Report a problem | ||
Public tax history
| Year | Property taxes | Tax assessment |
|---|---|---|
| 2026 | $3,947 +2.3% | $36,200 |
| 2025 | $3,859 +1.5% | $36,200 |
| 2024 | $3,804 +1.3% | $36,200 |
| 2023 | $3,755 | $36,200 |
| 2022 | $3,755 +779.2% | $36,200 |
| 2021 | $427 | $36,200 |
| 2020 | $427 | $36,200 |
| 2018 | $427 | $36,200 |
| 2017 | -- | $36,200 |
| 2016 | -- | $36,200 |
| 2015 | -- | $36,200 |
| 2014 | -- | $36,200 |
| 2013 | -- | $36,200 |
| 2012 | -- | $36,200 |
| 2011 | -- | $36,200 |
| 2010 | -- | $36,200 |
| 2004 | -- | $36,200 |
| 2003 | -- | $36,200 |
| 2002 | -- | $36,200 |
| 2000 | -- | $36,200 |
Find assessor info on the county website
Neighborhood: West Ward
Nearby homes
- $220,8003 bd1 ba1.7k sqft1240 Ferry St, Easton, PA 18042Off Market

- $242,0005 bd1 ba1.5k sqft1244 Ferry St, Easton, PA 18042Off Market
- $213,6004 bd1 ba1.5k sqft1238 Ferry St, Easton, PA 18042Off Market
- $189,4003 bd1 ba1.6k sqft1246 Ferry St, Easton, PA 18042Off Market
- $--1 bd1 ba-- sqft100 S 13th St #1, Easton, PA 18042Off Market
- $212,6001 bd1 ba460 sqft122 S 13th St, Easton, PA 18042Off Market
- $162,4002 bd1 ba987 sqft116 S 13th St, Easton, PA 18042Off Market
- $130,2002 bd1 ba4.1k sqft1248 Ferry St, Easton, PA 18042Off Market
Nearby schools
GreatSchools rating
- 2/10Paxinosa El SchoolGrades: K-5Distance: 0.2 mi
- 4/10Easton Area Middle SchoolGrades: 6-8Distance: 1.2 mi
- 4/10Easton Area High SchoolGrades: 9-12Distance: 1.4 mi
Schools provided by the listing agent
- District: Easton
Source: GLVR. This data may not be complete. We recommend contacting the local school district to confirm school assignments for this home.
Get a cash offer in 3 minutes
Find out how much your home could sell for in as little as 3 minutes with a no-obligation cash offer.
Estimated market value
$228,200
Get a cash offer in 3 minutes
Find out how much your home could sell for in as little as 3 minutes with a no-obligation cash offer.
Estimated market value
$228,200
- Pennsylvania
- Northampton County
- Easton
- 18042
- West Ward
- 1242 Ferry St
