Skip main navigation
Sold for $514,900
  • $514,900

    1242 Halter Place, Calabash, NC 28467

    3beds
    2,704sqft
    Single Family Residence
    Built in 2025
    7,405.2 Square Feet Lot
    $514,700 Zestimate®
    $190/sqft
    $2,687 Estimated rent

    Home value

    $514,700

    Estimated sales range

    Not available

    $2,687/mo

    Zestimate® history
    Loading
    Loading...

    Owner options

    List your home for rent

    $2,687/mo

    Rent Zestimate®

    Find your next renter with Zillow Rental Manager. Plus, with online applications, you can quickly screen prospective tenants – for free.

    Learn more

    $2,687/mo

    Rent Zestimate®

    Refinance and save

    $5,688/mo

    Est. payment

    Refinancing to a lower rate could help reduce your monthly payments and save thousands over the life of the loan.

    See today's rates

    $5,688/mo

    Est. payment

    Explore your selling options

    Work with a Zillow partner agent

    Leverage their expertise and Zillow's premium Showcase listings to get your home seen by more buyers.

    Get started

    List with your own agent

    Get your home in front of millions of buyers by listing it on Zillow.

    Learn how to do it

    Sell it yourself

    Take full control of how buyers see your home on Zillow by listing For Sale by Owner (FSBO).

    List your home

    What's special

    Three bathsGenerous loftGourmet kitchenLarge built-in shower seatTiled shower wallsLarge islandSpa-like retreat
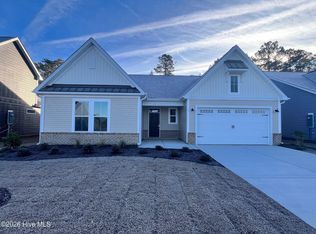
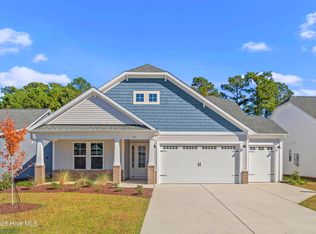
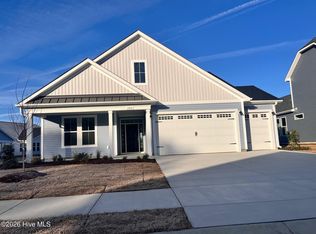
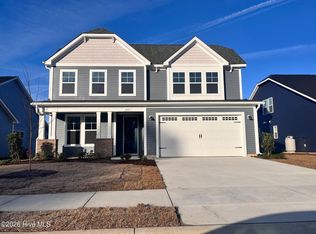
    Price Improved - Quick Move-In Opportunity! With over 2700 square feet of living space, the Driftwood offers room to spread out while still feeling warm and inviting. This beautifully designed two-story home features three bedrooms and three baths, including a spacious first-floor primary suite. The luxurious primary bath showcases tiled shower walls, a large built-in shower seat, and thoughtful finishes that create a spa-like retreat. The gourmet kitchen is truly a cook's dream, offering abundant upgraded cabinetry, a large island, and open sightlines to the great room and dining area — perfect for entertaining or everyday living. Luxury vinyl plank flooring flows through the main living areas, combining durability with coastal style. Enjoy seamless indoor-outdoor living with views of the covered porch and access to the sunroom, creating the ideal setting for morning coffee or evening relaxation. The formal dining room with French doors and a conveniently located guest suite make hosting family and friends effortless. Upstairs, a generous loft, additional bedroom, full bath, and ample storage provide the perfect private retreat for guests or hobbies. Designed for comfort, flexibility, and easy coastal living, the Driftwood offers space for everyone while maintaining an inviting, connected feel.

    Zillow last checked:

    Listing updated:

    Listed by:

    Gregg S Russ 843-446-6278,

    Today Homes Realty NC, LLC,

    Sandra M Finch 919-272-5271,

    Today Homes Realty NC, LLC

    Bought with:

    Wayne C Goode, 306396

    Beach Time Realty, LLC

    Source: Hive MLS,MLS#: 100499667MLS LogoOriginating MLS: Brunswick County Association of Realtors

    Facts & features

    Interior

    Bedrooms & bathrooms
    • Bedrooms: 3
    • Bathrooms: 3
    • Full bathrooms: 3
    Primary bedroom
    • Level: First
    • Dimensions: 14.33 x 16.5
    Bedroom 1
    • Level: First
    • Dimensions: 12.42 x 11.67
    Bedroom 2
    • Level: Second
    • Dimensions: 12.58 x 12
    Bedroom 3
    • Level: Second
    Bedroom 4
    • Level: Second
    Bathroom 1
    • Level: First
    Bathroom 2
    • Level: First
    Dining room
    • Level: First
    • Dimensions: 9.25 x 14.5
    Great room
    • Level: First
    • Dimensions: 16 x 14.5
    Kitchen
    • Level: First
    • Dimensions: 21 x 14.5
    Media room
    • Level: Second
    • Dimensions: 26.83 x 15.25
    Office
    • Level: First
    • Dimensions: 12.5 x 12.5
    Heating
    • Heat Pump, Electric, Forced Air, Zoned
    Cooling
    • Central Air, Zoned, Heat Pump
    Features
    • Master Downstairs, Walk-in Closet(s), Tray Ceiling(s), High Ceilings, Entrance Foyer, Kitchen Island, Pantry, Walk-In Closet(s)
    • Has fireplace: No
    Interior area
    • Total structure area: 2,704
    • Total interior livable area: 2,704 sqft

    Property

    Parking
    • Total spaces: 2
    • Parking features: Garage Faces Front, Attached, Concrete, Garage Door Opener, Paved
    • Attached garage spaces: 2
    Features
    • Levels: Two
    • Stories: 2
    • Patio & porch: Covered, Porch, Balcony
    • Fencing: None
    • Has view: Yes
    • View description: See Remarks
    • Waterfront features: None
    • Frontage type: See Remarks
    Lot
    • Size: 7,405 sqft
    • Dimensions: 63 x 120 x 63 x 120
    Details
    • Parcel number: 224md035
    • Zoning: Co-R-7500
    • Special conditions: Standard

    Construction

    Type & style
    • Home type: SingleFamily
    • Property subtype: Single Family Residence
    Materials
    • Shake Siding, Vinyl Siding, Wood Frame
    • Foundation: Slab
    • Roof: Architectural Shingle
    Condition
    • New construction: Yes
    • Year built: 2025

    Utilities & green energy

    • Sewer: Public Sewer
    • Water: Public
    • Utilities for property: Sewer Available, Underground Utilities, Water Available

    Community & neighborhood

    Security
    • Security features: Smoke Detector(s)
    Location
    • Region: Calabash
    • Subdivision: Coastal Club of the Carolinas

    HOA & financial

    HOA
    • Has HOA: Yes
    • HOA fee: $2,712 annually
    • Amenities included: Clubhouse, Comm Garden, Pool, Fitness Center, Maintenance Common Areas, Maintenance Roads, Management, Pickleball, Sidewalks, Cable TV
    • Association name: Kuester Management Group
    • Association phone: 888-600-5044

    Other

    Other facts
    • Listing agreement: Exclusive Right To Sell
    • Listing terms: Cash,Conventional,FHA,USDA Loan,VA Loan
    • Road surface type: Paved

    Price history

    DateEventPrice
    4/23/2026Sold$514,900-1.9%$190/sqft
    Source: Hive MLS #100499667 Report a problem
    3/20/2026Pending sale$524,900+1.9%$194/sqft
    Source: Hive MLS #100499667 Report a problem
    3/20/2026Contingent$514,900$190/sqft
    Source: CCAR #2508739 Report a problem
    3/13/2026Price change$514,900-1.9%$190/sqft
    Source: CCAR #2508739 Report a problem
    1/16/2026Price change$524,900-0.9%$194/sqft
    Source: Chesapeake Homes Report a problem
    12/5/2025Price change$529,900-0.7%$196/sqft
    Source: Chesapeake Homes Report a problem
    7/12/2025Price change$533,900-0.2%$197/sqft
    Source: CCAR #2508739 Report a problem
    4/7/2025Listed for sale$534,879$198/sqft
    Source: CCAR #2508739 Report a problem

    Public tax history

    YearProperty taxesTax assessment
    2025$184 $48,000

    Find assessor info on the county website

    Neighborhood: 28467

    Nearby schools

    GreatSchools rating
    Schools provided by the listing agent
    • Elementary: Jessie Mae Monroe Elementary
    • Middle: Shallotte Middle
    • High: West Brunswick

    Source: Hive MLS. This data may not be complete. We recommend contacting the local school district to confirm school assignments for this home.

    Get a cash offer in 3 minutes
    Find out how much your home could sell for in as little as 3 minutes with a no-obligation cash offer.
    Estimated market value
    $514,700
    Get a cash offer in 3 minutes
    Find out how much your home could sell for in as little as 3 minutes with a no-obligation cash offer.
    Estimated market value
    $514,700